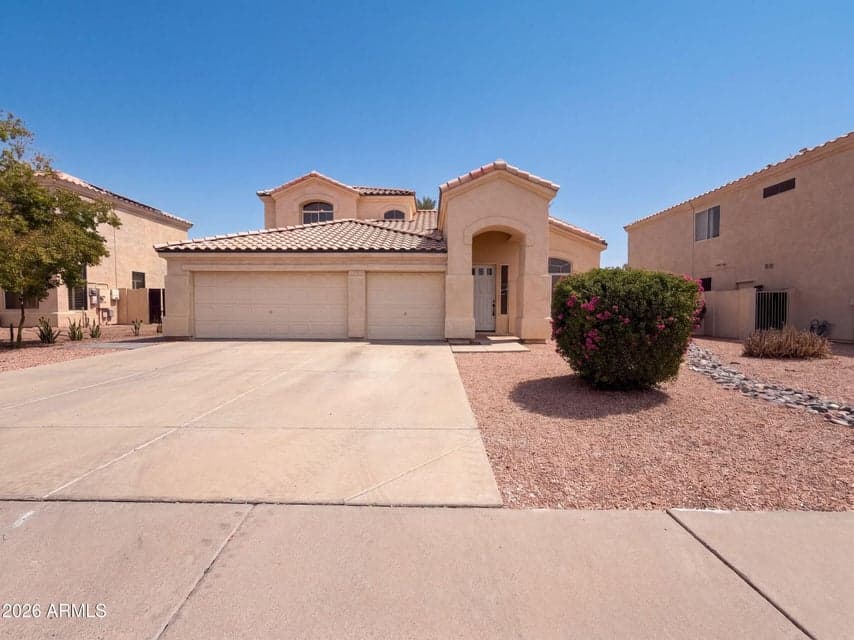
$461,000
3003 N 111TH Drive
- Price per sqft
- $180/sqft
- Listed
- Sep 7, 2026
- Since listed
- 8 days
- Lot
- 7,462 sqft lot
Home highlights
- 3-car garage
- 1 fireplace
About this home
INCREDIBLE BUYER INCENTIVES: $7,000 MORTGAGE CONCESSION. Seller will pay up to $7,000 at closing towards your interest rate buydown if you finance with lender of sellers choice. 3003 N 111th Dr, Avondale AZ 85392 is a residence with lake views. The kitchen features a center island, Formica countertops, a walk-in pantry, and stainless steel appliances, creating a fully equipped space for cooking and entertaining. A fireplace anchors the main living area, adding warmth and ambiance to the central gathering space. Interior paint extends throughout, and a laundry room adds utility. The primary bathroom includes double sinks for everyday convenience and a separate tub and shower. A covered patio extends the living space outdoors, flowing to a fully fenced backyard with no home behind, and a
From ARMLS
Property details
Home & layout
- Property type
- Single Family Residence
- Bedrooms
- 4
- Bathrooms
- 3
- Living area
- 2,566 sqft
- Year built
- 1997
- Stories
- 2
Interior
- Interior features
- Non-laminate Counter, Double Vanity, Kitchen Island, Full Bth Master Bdrm, Separate Shwr & Tub
- Laundry
- Inside, Wshr/Dry HookUp Only
- Fireplaces
- 1
- Security
- Security System Owned
Systems & utilities
- Heating
- Electric
- Cooling
- Ceiling Fan(s), Other
- Sewer
- Public Sewer
- Water source
- City Water
Lot, exterior & construction
- Lot size
- 7,462 sqft lot
- Lot features
- Gravel/Stone Front, Gravel/Stone Back, Synthetic Grass Back
- Construction
- Synthetic Stucco, Wood Frame, Painted
- Roof
- Tile
- Fencing
- Block
- Spa
- None
Parking & access
- Garage
- 3 spaces
- Carport
- 0 spaces
- Covered parking
- 3 spaces
Community & lifestyle
- Subdivision
- GARDEN LAKES PARCEL 26 31
- HOA
- $456 semi-annually
- HOA name
- Garden Lakes Communi
Location
Explore the neighborhood
3003 N 111TH Drive, Avondale, AZ 85392
Map location is based on MLS coordinates. Verify the exact property location before visiting.
Schools
- Elementary
- Garden Lakes Elementary School
School assignments can change and are not guaranteed. Please verify enrollment directly with the district.
Listing information
- Status
- Active
- MLS number
- 7076919
- Listed
- Sep 7, 2026
- Last updated
- Sep 10, 2026, 9:13 PM MST
- County
- Maricopa
- Tax year
- 2025
- Listing terms
- Cash, Conventional, VA Loan
- Possession
- Close of Escrow
- Special conditions
- N/A
- Listing agent
- Tara Jones
- Listing brokerage
- Opendoor Brokerage, LLC
Listing courtesy of Tara Jones, Opendoor Brokerage, LLC · homes@opendoor.com.