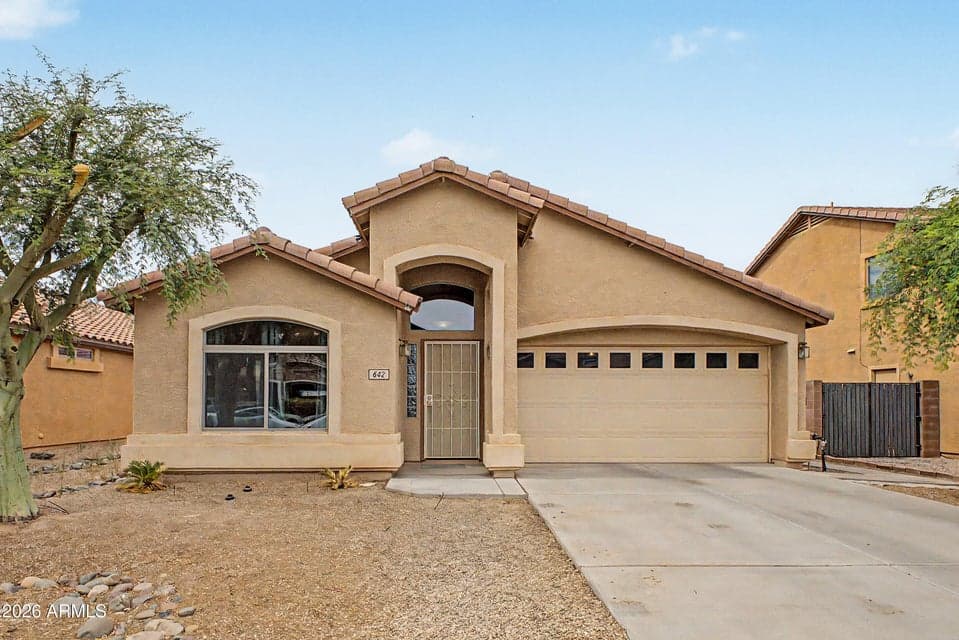
$2,300/ month
642 W MESQUITE TREE Lane
- Rent per sqft
- $2/sqft
- Listed
- Sep 8, 2026
- Since listed
- 13 days
- Lot
- 5,870 sqft lot
Home highlights
- Single-story
About this home
Discover the charm of this inviting 3-bedroom, 2-bath home in Skyline Ranch. Featuring a 2-car garage and a low-maintenance front yard, this home welcomes you with abundant natural light, vaulted ceilings, a neutral color palette, and tile & wood-look flooring throughout. The kitchen offers stainless steel appliances, wood cabinetry, track lighting, a pantry, and a cozy breakfast area. -in close and private bath for added comfort. Step outside to enjoy the large backyard with an extended covered patio, ideal for BBQs, gatherings, or simply unwinding outdoors.
From ARMLS
Property details
Home & layout
- Property type
- Single Family Residence
- Bedrooms
- 3
- Bathrooms
- 2
- Living area
- 1,533 sqft
- Year built
- 2009
- Stories
- Single-story
Interior
- Interior features
- Eat-in Kitchen, Pantry, Laminate Counters
- Laundry
- Washer Hookup, Inside
- Windows
- Drapes
Systems & utilities
- Heating
- Natural Gas
- Cooling
- Central Air
- Sewer
- Public Sewer
- Water source
- City Water
Lot, exterior & construction
- Lot size
- 5,870 sqft lot
- Lot features
- Gravel/Stone Front
- Construction
- Stucco, Wood Frame, Painted
- Roof
- Tile
- Fencing
- Back Yard, Block
- Spa
- None
Parking & access
- Garage
- 2 spaces
- Carport
- 0 spaces
- Covered parking
- 2 spaces
Community & lifestyle
- Subdivision
- PARCEL C AT SKYLINE RANCH PHASE 2
- HOA name
- Skyline Ranch
Location
Explore the neighborhood
642 W MESQUITE TREE Lane, San Tan Valley, AZ 85143
Map location is based on MLS coordinates. Verify the exact property location before visiting.
Schools
- Elementary
- Skyline Ranch Elementary School
School assignments can change and are not guaranteed. Please verify enrollment directly with the district.
Listing information
- Status
- Active
- MLS number
- 7077247
- Listed
- Sep 8, 2026
- Last updated
- Sep 8, 2026, 11:24 AM MST
- County
- Pinal
- Special conditions
- N/A
- Listing agent
- Juliana Caldwell
- Listing brokerage
- eXp Realty
Listing courtesy of Juliana Caldwell, eXp Realty.