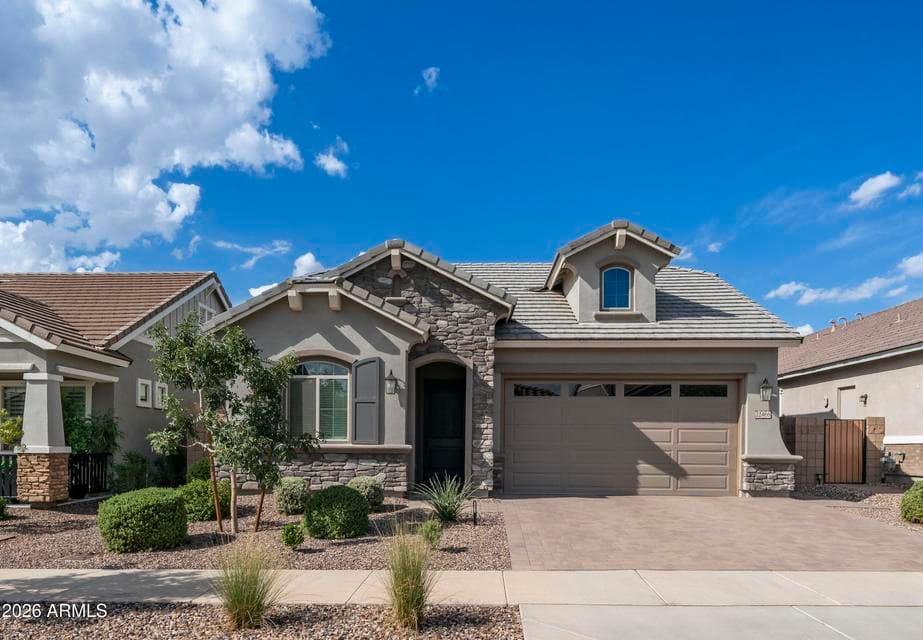
$624,900
22466 E SPARROW Drive
- Price per sqft
- $320/sqft
- Listed
- Sep 8, 2026
- Since listed
- 10 days
- Lot
- 5,784 sqft lot
Home highlights
- Single-story
- Private spa
- 3-car garage
- Mountain(s)
About this home
Highly Upgraded Home with an Exceptional Great Room Floorplan! This beautifully appointed home features 10' ceilings, 8' doors, and stunning plank tile flooring throughout the main living areas. The gourmet kitchen is the heart of the home, showcasing a large granite island, 5-burner gas cooktop, stainless steel appliances, pendant lighting, and ample cabinetry. A dramatic wall of glass sliders opens to the backyard, creating an ideal indoor-outdoor living space. The backyard features artificial grass, a covered patio, and paver accents for a low-maintenance, inviting retreat. The split Master Bedroom offers privacy and comfort with a separate shower and tub, dual sinks, and a spacious walk-in closet. Numerous upgrades include custom paint, designer lighting, upgraded bath fixtures, fans,
From ARMLS
Property details
Home & layout
- Property type
- Single Family Residence
- Bedrooms
- 3
- Bathrooms
- 3
- Living area
- 1,951 sqft
- Year built
- 2024
- Stories
- Single-story
Interior
- Interior features
- Walk-in Pantry, High Speed Internet, Granite Counters, Double Vanity, Eat-in Kitchen, Breakfast Bar, No Interior Steps, Kitchen Island, Full Bth Master Bdrm, Separate Shwr & Tub
- Flooring
- Carpet, Tile
- Laundry
- Inside, Gas Dryer Hookup, Engy Star (See Rmks)
- Fireplaces
- 0
- Windows
- Dual Pane, ENERGY STAR Qualified Windows
Systems & utilities
- Heating
- Natural Gas
- Cooling
- Central Air, Ceiling Fan(s), ENERGY STAR Qualified Equipment
- Sewer
- Sewer - Public
- Water source
- City Water
Lot, exterior & construction
- Lot size
- 5,784 sqft lot
- Lot features
- North/South Exposure, Sprinklers In Rear, Sprinklers In Front, Gravel/Stone Front, Synthetic Grass Back, Auto Timer H2O Front, Auto Timer H2O Back, Irrigation Front
- Views
- Mountain(s)
- Construction
- Stucco, Wood Frame
- Roof
- Tile
- Patio & porch
- Covered Patio(s)
- Fencing
- Back Yard, Block
- Foundation
- Concrete Perimeter
- Spa
- Heated, Private
Parking & access
- Garage
- 3 spaces
- Carport
- 0 spaces
- Covered parking
- 3 spaces
- Parking features
- Garage Door Opener, Attch'd Gar Cabinets
Community & lifestyle
- Subdivision
- FULTON HOMES BARNEY FARMS PHASE 2
- Community features
- Pool, Pickleball, Lake, Tennis Court(s), Playground, Biking/Walking Path
- HOA
- $495 quarterly
- HOA name
- Barney Farms
Location
Explore the neighborhood
22466 E SPARROW Drive, Queen Creek, AZ 85142
Map location is based on MLS coordinates. Verify the exact property location before visiting.
Schools
- Elementary
- Katherine Mecham Barney Elementary
School assignments can change and are not guaranteed. Please verify enrollment directly with the district.
Listing information
- Status
- Active
- MLS number
- 7077329
- Listed
- Sep 8, 2026
- Last updated
- Sep 18, 2026, 12:15 AM MST
- County
- Maricopa
- Tax year
- 2025
- Listing terms
- Cash, Conventional, FHA, VA Loan
- Possession
- By Agreement
- Special conditions
- N/A
- Listing agent
- Carol A. Royse
- Listing brokerage
- Your Home Sold Guaranteed Realty
Listing courtesy of Carol A. Royse, Your Home Sold Guaranteed Realty.