Back to search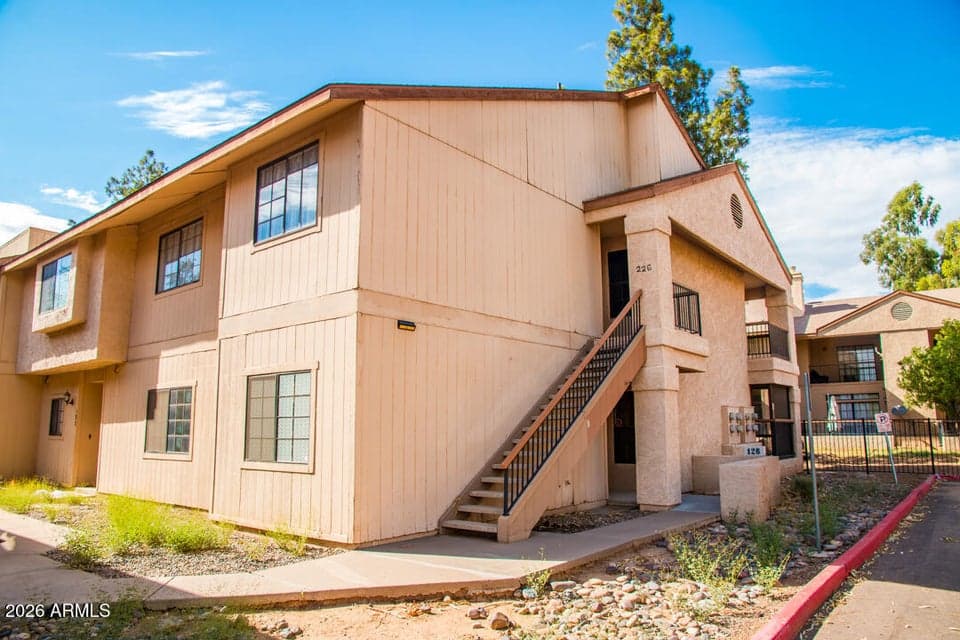
ActiveMLS #7077356
$216,000
6550 N 47TH Avenue #226
2beds
2baths
1,044sqft
- Price per sqft
- $207/sqft
- Listed
- Sep 8, 2026
- Since listed
- 7 days
- Lot
- 107 sqft lot
Home highlights
- 1 fireplace
About this home
Welcome Home! Amazing second level condo offering two bedrooms, two bathrooms, a family room fireplace, full patio with pond/pool views (currently being updated) and a one car covered carport. Welcome Home!
From ARMLS
Property details
Home & layout
- Property type
- Townhouse
- Bedrooms
- 2
- Bathrooms
- 2
- Living area
- 1,044 sqft
- Year built
- 1984
- Stories
- 2
Interior
- Interior features
- Granite Counters, Pantry, Full Bth Master Bdrm
- Flooring
- Carpet, Vinyl
- Fireplaces
- 1
- Fireplace features
- Wood Burning, Family Room
Systems & utilities
- Heating
- Electric
- Cooling
- Central Air, Ceiling Fan(s)
- Sewer
- Public Sewer
- Water source
- City Water
Lot, exterior & construction
- Lot size
- 107 sqft lot
- Lot features
- Gravel/Stone Front, Gravel/Stone Back
- Construction
- Stucco, Block
- Roof
- Composition
- Exterior features
- Balcony, Storage
- Patio & porch
- Covered Patio(s)
- Fencing
- See Remarks
- Foundation
- Slab
- Spa
- None
Parking & access
- Garage
- 0 spaces
- Carport
- 1 spaces
- Covered parking
- 1 spaces
- Parking features
- Detached Carport
Community & lifestyle
- Subdivision
- MARYLAND LAKES CONDOMINIUMS AMD
- Community features
- Pool, Biking/Walking Path
- HOA
- $298 monthly
- HOA name
- Maryland Lakes Condo
Location
Explore the neighborhood
6550 N 47TH Avenue #226, Glendale, AZ 85301
Updating map…
© OpenStreetMapMap location is based on MLS coordinates. Verify the exact property location before visiting.
Schools
- Elementary
- Glenn F Burton School
- Middle
- Glendale Landmark School
School assignments can change and are not guaranteed. Please verify enrollment directly with the district.
Listing information
- Status
- Active
- MLS number
- 7077356
- Listed
- Sep 8, 2026
- Last updated
- Sep 11, 2026, 1:37 PM MST
- County
- Maricopa
- Tax year
- 2025
- Listing terms
- Cash, Conventional, FHA, VA Loan
- Possession
- Close of Escrow
- Special conditions
- N/A
- Listing agent
- Jeremy Shain Eatherton
- Listing brokerage
- RE/MAX Fine Properties
Listing courtesy of Jeremy Shain Eatherton, RE/MAX Fine Properties.