$825,000
42001 N BRIDLEWOOD Way
- Price per sqft
- $311/sqft
- Listed
- Sep 8, 2026
- Since listed
- 7 days
- Lot
- 11,050 sqft lot
Home highlights
- Single-story
- Private spa
- 3-car garage
- 2 fireplaces
- Desert
- Mountain(s)
About this home
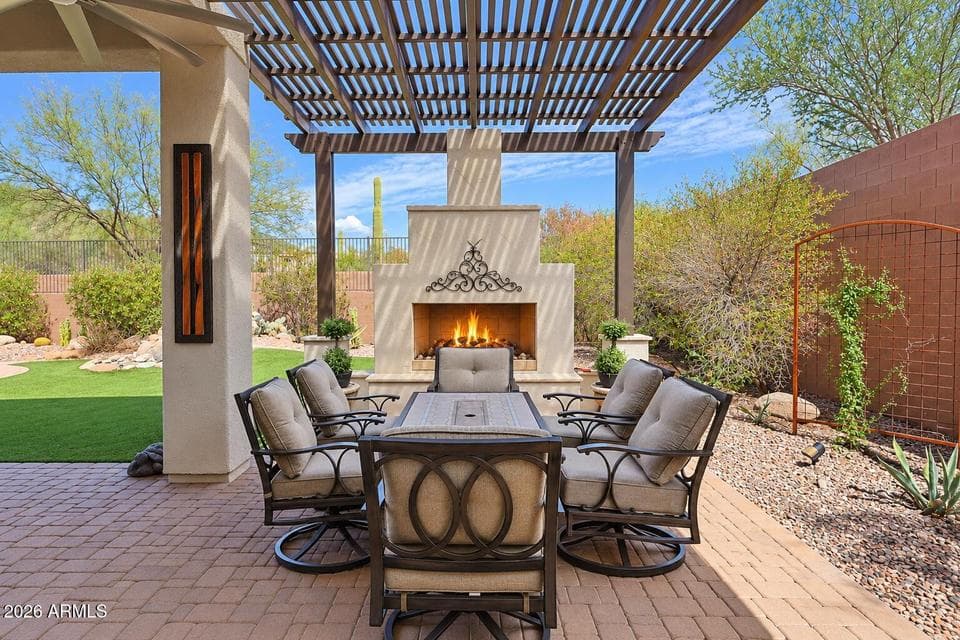
Beautiful Catalina model with 2 EN SUITE BEDROOMS, Den with French doors + built-in bookshelves & 3 baths. (Hall bath has shower.) 2026 UPGRADES: NEW TRANE HVAC SYSTEM & NEW EXTERIOR PAINT! DRAMATIC 12-FOOT CEILINGS with wood beams. Great Room floor plan with gas fireplace. Updated kitchen with granite counters, stainless appliances, painted raised panel cabinets with new brass hardware and custom-built dining table designed specifically for the space. RESORT BACKYARD to OPEN SPACE VIEWS, extended patio, PERGOLA, gas fireplace, above ground & submerged SPA, soothing water feature & built-in BBQ! 3-car garage with epoxy floor, built-in cabinets, central vacuum, newer water heater, filtered drinking water & water softener! Closet may be added to den to make a 3rd bedroom. Close to Clubhouse
From ARMLS
Property details
Home & layout
- Property type
- Single Family Residence
- Bedrooms
- 2
- Bathrooms
- 3
- Living area
- 2,649 sqft
- Year built
- 2006
- Stories
- Single-story
Interior
- Interior features
- Walk-in Pantry, Non-laminate Counter, High Speed Internet, Granite Counters, Double Vanity, Master Downstairs, Breakfast Bar, 9+ Flat Ceilings, Central Vacuum, No Interior Steps, Kitchen Island, Pantry, Full Bth Master Bdrm, Separate Shwr & Tub
- Flooring
- Tile
- Laundry
- Inside, Wshr/Dry HookUp Only
- Fireplaces
- 2
- Fireplace features
- Exterior Fireplace, Family Room, Gas
- Windows
- Low-Emissivity Windows, Solar Screens, Dual Pane
- Security
- Fire Sprinkler System, Security System Owned, Security Guard
Systems & utilities
- Heating
- Natural Gas
- Cooling
- Central Air, Ceiling Fan(s), Programmable Thmstat
- Sewer
- Sewer in & Cnctd, Private Sewer
- Water source
- Pvt Water Company
Lot, exterior & construction
- Lot size
- 11,050 sqft lot
- Lot features
- Adjacent to Wash, East/West Exposure, Sprinklers In Rear, Sprinklers In Front, Corner Lot, Desert Front, Gravel/Stone Front, Synthetic Grass Back, Auto Timer H2O Front, Auto Timer H2O Back
- Views
- Desert, Mountain(s)
- Construction
- Stucco, Wood Frame, Painted
- Roof
- Tile
- Exterior features
- Private Yard, Built-in Barbecue
- Patio & porch
- Covered Patio(s), Patio
- Fencing
- Block, Wrought Iron
- Foundation
- Slab
- Other structures
- Gazebo
- Spa
- Above Ground, Heated, Private
Parking & access
- Garage
- 3 spaces
- Carport
- 0 spaces
- Covered parking
- 3 spaces
- Parking features
- Attached Garage, Garage Door Opener, Extended Length Garage, Direct Access, Attch'd Gar Cabinets
Community & lifestyle
- Subdivision
- ANTHEM COUNTRY CLUB
- Community features
- Pool, Golf, Pickleball, Gated, Community Spa, Community Spa Htd, Guarded Entry, Tennis Court(s), Playground, Biking/Walking Path, Fitness Center
- HOA
- $626 quarterly
- HOA name
- Anthem Comm Council
- Second HOA
- $345 monthly
Location
Explore the neighborhood
42001 N BRIDLEWOOD Way, Anthem, AZ 85086
Map location is based on MLS coordinates. Verify the exact property location before visiting.
Schools
- Elementary
- Gavilan Peak School
- Middle
- Gavilan Peak School
School assignments can change and are not guaranteed. Please verify enrollment directly with the district.
Listing information
- Status
- Active
- MLS number
- 7077586
- Listed
- Sep 8, 2026
- Last updated
- Sep 10, 2026, 12:16 AM MST
- County
- Maricopa
- Tax year
- 2025
- Listing terms
- Cash, Conventional, 1031 Exchange, VA Loan
- Possession
- Close of Escrow
- Special conditions
- N/A
- Listing agent
- Lisa K Jones
- Listing brokerage
- Fathom Realty Elite
Listing courtesy of Lisa K Jones, Fathom Realty Elite.