Back to search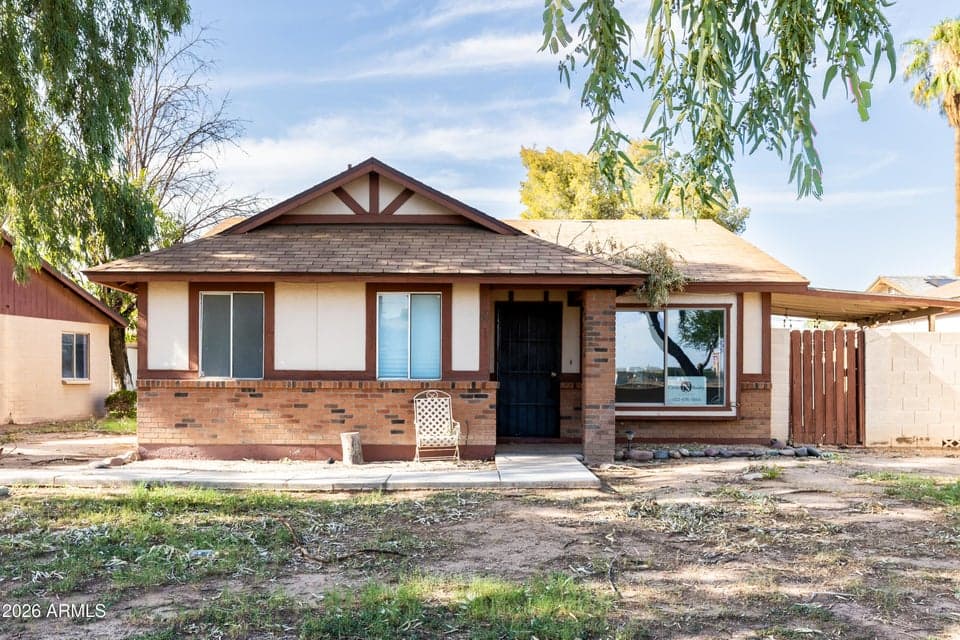
ActiveMLS #7077600
$327,000
876 S NEBRASKA Street #10
3beds
2baths
1,116sqft
- Price per sqft
- $293/sqft
- Listed
- Sep 6, 2026
- Since listed
- 9 days
- Lot
- 1,647 sqft lot
Home highlights
- Single-story
- Trees/Woods
About this home
THIS IS IT!!!!GREAT INVESMENT OPPORTUNITY WITH GREAT PONTENTIAL !!! LOCATION!!!LOCATION!!!LOCATION!! GREAT DESIRABLE NEIGHBORHOOD!! NICE AND COMFORTABLE OPEN SPACE WITH VAULTED CEILINGS!! DO NOT LOOSE THIS OPPORTUNITY!!
From ARMLS
Property details
Home & layout
- Property type
- Townhouse
- Bedrooms
- 3
- Bathrooms
- 2
- Living area
- 1,116 sqft
- Year built
- 1986
- Stories
- Single-story
Interior
- Interior features
- Master Downstairs, Eat-in Kitchen, Pantry, Full Bth Master Bdrm
- Flooring
- Carpet
- Laundry
- Wshr/Dry HookUp Only
Systems & utilities
- Heating
- Electric
- Cooling
- Central Air
- Sewer
- Public Sewer
- Water source
- City Water
Lot, exterior & construction
- Lot size
- 1,647 sqft lot
- Lot features
- North/South Exposure, Dirt Back, Gravel/Stone Back, Grass Front
- Views
- Trees/Woods
- Construction
- Wood Siding, Shingle Siding, Block
- Roof
- Composition
- Fencing
- Other, None, Wood
- Spa
- None
Parking & access
- Garage
- 1 spaces
- Carport
- 1 spaces
- Covered parking
- 2 spaces
- Parking features
- Assigned
Community & lifestyle
- Subdivision
- SOUTHRIDGE ESTATES
- Community features
- Pool
- HOA
- $340 quarterly
- HOA name
- SOTHRIDGE HOMEOWNERS
Location
Explore the neighborhood
876 S NEBRASKA Street #10, Chandler, AZ 85225
Updating map…
© OpenStreetMapMap location is based on MLS coordinates. Verify the exact property location before visiting.
Schools
- Elementary
- San Marcos Elementary School
- Middle
- Bogle Junior High School
School assignments can change and are not guaranteed. Please verify enrollment directly with the district.
Listing information
- Status
- Active
- MLS number
- 7077600
- Listed
- Sep 6, 2026
- Last updated
- Sep 9, 2026, 4:13 AM MST
- County
- Maricopa
- Tax year
- 2025
- Listing terms
- Cash, FannieMae (HomePath), Conventional, FHA, VA Loan
- Possession
- By Agreement
- Special conditions
- N/A
- Listing agent
- Juan C Aguilar
- Listing brokerage
- Circle N Realty
Listing courtesy of Juan C Aguilar, Circle N Realty.