$399,900
29291 N 72ND Lane #15 & 16
- Listed
- Sep 9, 2026
- Since listed
- 8 days
- Lot
- 1.38 acre lot
Home highlights
- Mountain(s)
- Desert
About this home
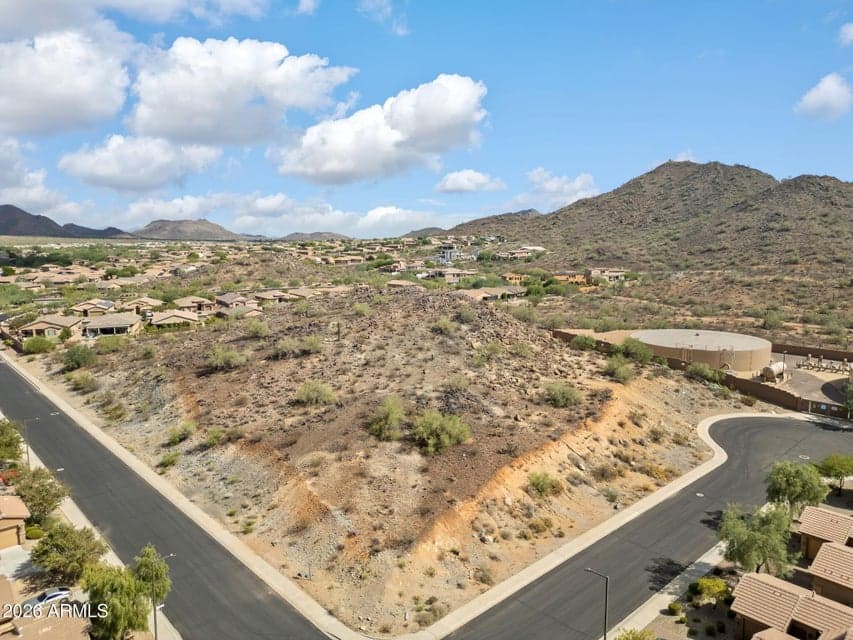
Wonderful chance to own two adjacent hillside lots 15 & 16 in Sonoran Mountain Ranch Highlands totaling approx 60,050 SF / 1.38 acres offering spectacular mountain views and the opportunity to create a truly custom home in one of North Peoria's most desirable communities. The elevated setting captures the beauty of the surrounding Sonoran Desert and mountain landscape, providing an exceptional backdrop for a custom residence designed to take advantage of the views and natural terrain. Enjoy the community's parks, playgrounds, grassy areas, ramadas, picnic and BBQ areas and walking trails, plus nearby access to the East Wing Mountain trail system. A unique opportunity to build your vision in a scenic desert setting while remaining close to shopping, dining, recreation and Lake Pleasant.
From ARMLS
Property details
Systems & utilities
- Electric
- APS
- Sewer
- Public Sewer
- Water source
- City Franchise
Lot, exterior & construction
- Lot size
- 1.38 acre lot
- Lot features
- Cul-De-Sac, Border Common Area
- Views
- Mountain(s), Desert
- Other structures
- None
Community & lifestyle
- Subdivision
- SONORAN MOUNTAIN RANCH PARCEL 9B
- HOA
- $145 quarterly
- HOA name
- Sonoran Mountain Ran
Location
Explore the neighborhood
29291 N 72ND Lane #15 & 16, Peoria, AZ 85383
Map location is based on MLS coordinates. Verify the exact property location before visiting.
Schools
- Elementary
- Copper Creek Elementary School
- Middle
- Hillcrest Middle School
School assignments can change and are not guaranteed. Please verify enrollment directly with the district.
Listing information
- Status
- Active
- MLS number
- 7077680
- Listed
- Sep 9, 2026
- Last updated
- Sep 9, 2026, 12:25 PM MST
- County
- Maricopa
- Tax year
- 2025
- Listing terms
- Cash, Conventional
- Special conditions
- N/A
- Listing agent
- Charles J. Kaye
- Listing brokerage
- Cambridge Properties
Listing courtesy of Charles J. Kaye, Cambridge Properties.