$4,250,000
4725 N LAUNFAL Avenue
- Price per sqft
- $674/sqft
- Listed
- Sep 9, 2026
- Since listed
- 6 days
- Lot
- 25,076 sqft lot
Home highlights
- Private pool
- Private spa
- 4-car garage
- 2 fireplaces
- No HOA
- Mountain(s)
About this home
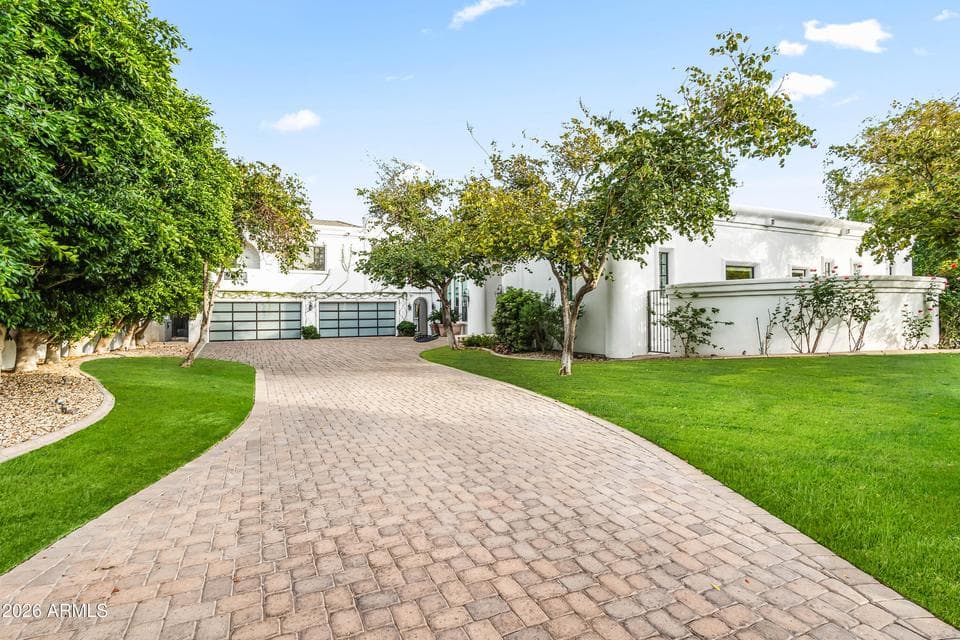
Located in the heart of Arcadia Proper with breathtaking views of Camelback Mountain, this exceptional two-story estate sits within the highly sought-after Hopi School District and features a detached guest house complete with a kitchenette--perfect for visitors or multi-generational living. Inside, the home showcases soaring ceilings, arched entryways, and white oak wood flooring throughout. The open-concept layout seamlessly connects the main living spaces, highlighted by a formal dining area with exposed wood beams and a stunning wall of windows that fills the home with natural light. The chef's kitchen is a true centerpiece, equipped with high-end appliances, custom cabinetry, a gas range, multiple ovens, two islands, and a wet bar with wine refrigerator.
From ARMLS
Property details
Home & layout
- Property type
- Single Family Residence
- Bedrooms
- 5
- Bathrooms
- 7
- Living area
- 6,308 sqft
- Year built
- 2002
- Stories
- 2
Interior
- Interior features
- Walk-in Pantry, High Speed Internet, Smart Home, Granite Counters, Double Vanity, Eat-in Kitchen, Breakfast Bar, 9+ Flat Ceilings, Central Vacuum, Wet Bar, Kitchen Island, Pantry, 2 Master Baths, Full Bth Master Bdrm, Separate Shwr & Tub, Tub with Jets
- Flooring
- Stone, Tile, Wood
- Laundry
- Inside, Engy Star (See Rmks)
- Fireplaces
- 2
- Fireplace features
- Family Room, Master Bedroom, Gas
- Basement
- Walk-Out Access, Finished
- Windows
- Skylight(s)
- Security
- Security System Owned
Systems & utilities
- Heating
- Natural Gas
- Cooling
- Central Air, Ceiling Fan(s), Programmable Thmstat
- Sewer
- Public Sewer
- Water source
- City Water
- Energy features
- Multi-Zones
Lot, exterior & construction
- Lot size
- 25,076 sqft lot
- Lot features
- Sprinklers In Rear, Sprinklers In Front, Grass Front, Grass Back
- Views
- Mountain(s)
- Construction
- Stucco, Wood Frame, Painted
- Roof
- Tile, Foam
- Exterior features
- Balcony, Built-in Barbecue
- Patio & porch
- Covered Patio(s), Patio
- Fencing
- Block, Wrought Iron
- Other structures
- Separate Guest House
- Pool
- Variable Speed Pump, Heated
- Spa
- Heated, Private
Parking & access
- Garage
- 4 spaces
- Carport
- 0 spaces
- Covered parking
- 4 spaces
- Parking features
- Gated, Garage Door Opener, Direct Access, Attch'd Gar Cabinets
Community & lifestyle
- Subdivision
- ARCADIA BLK N
Location
Explore the neighborhood
4725 N LAUNFAL Avenue, Phoenix, AZ 85018
Map location is based on MLS coordinates. Verify the exact property location before visiting.
Schools
- Elementary
- Hopi Elementary School
- Middle
- Ingleside Middle School
School assignments can change and are not guaranteed. Please verify enrollment directly with the district.
Listing information
- Status
- Active
- MLS number
- 7077907
- Listed
- Sep 9, 2026
- Last updated
- Sep 11, 2026, 4:01 AM MST
- County
- Maricopa
- Tax year
- 2025
- Listing terms
- Cash, Conventional, 1031 Exchange
- Possession
- Close of Escrow
- Special conditions
- N/A
- Listing agent
- Katrina Barrett
- Listing brokerage
- Local Luxury Christie's International Real Estate
Listing courtesy of Katrina Barrett, Local Luxury Christie's International Real Estate · 520-403-5270.