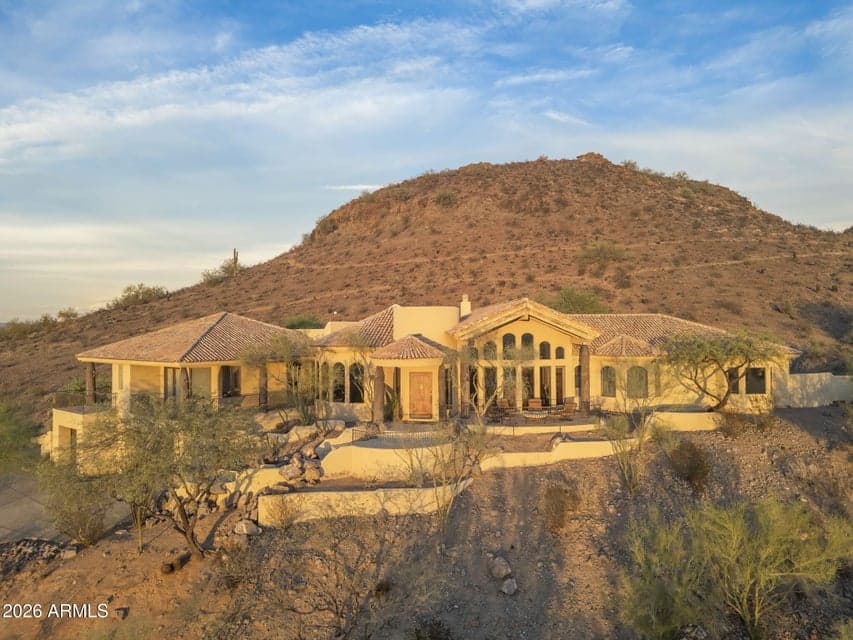
$1,525,000
15433 N 11TH Street
- Price per sqft
- $310/sqft
- Listed
- Sep 10, 2026
- Since listed
- 14 days
- Lot
- 34,947 sqft lot
Home highlights
- Private spa
- 3-car garage
- 1 fireplace
- No HOA
- City Lights
- Mountain(s)
About this home
This custom-built home is finally available to the market! It showcases ample character with vaulted wooden ceilings and expansive windows that flood the home with bright natural light. Every bedroom is ensuite, featuring walk-in closets and spectacular views, with extra storage closets in the basement, and an elevator from the basement to the main floor. Thoughtful updates like tile flooring, granite countertops, and refreshed cabinets give this unique home a modern touch. Nestled on a quiet cul-de-sac in a neighborhood known for its tight-knit community, with great schools, tennis, golf, hiking, and restaurants all within 10 minutes. Easy access to the 51 and the 17. A truly unique home in an amazing neighborhood.
From ARMLS
Property details
Home & layout
- Property type
- Single Family Residence
- Bedrooms
- 4
- Bathrooms
- 4
- Living area
- 4,923 sqft
- Year built
- 1995
- Stories
- 2
Interior
- Interior features
- Walk-in Pantry, High Speed Internet, Granite Counters, Double Vanity, Upstairs, Eat-in Kitchen, Breakfast Bar, 9+ Flat Ceilings, Central Vacuum, Elevator, Vaulted Ceiling(s), Kitchen Island, Pantry, Bidet, Full Bth Master Bdrm, Separate Shwr & Tub
- Laundry
- Inside
- Fireplaces
- 1
- Fireplace features
- Fire Pit, Living Room
- Windows
- Skylight(s)
- Security
- Security System Owned
Systems & utilities
- Heating
- Electric
- Cooling
- Central Air, Ceiling Fan(s)
- Sewer
- Sewer - Public
- Water source
- City Water
- Energy features
- Multi-Zones
Lot, exterior & construction
- Lot size
- 34,947 sqft lot
- Lot features
- Hillside Lot, Borders Preserve/Public Land, Sprinklers In Front, Desert Front, Cul-De-Sac
- Views
- City Lights, Mountain(s)
- Construction
- Stucco, Wood Frame, Painted
- Roof
- Tile, Foam
- Fencing
- See Remarks, Other
- Spa
- Above Ground, Heated, Private
Parking & access
- Garage
- 3 spaces
- Carport
- 0 spaces
- Covered parking
- 3 spaces
- Parking features
- Garage Door Opener, Separate Strge Area
Community & lifestyle
- Subdivision
- LOOKOUT RIDGE
Location
Explore the neighborhood
15433 N 11TH Street, Phoenix, AZ 85022
Map location is based on MLS coordinates. Verify the exact property location before visiting.
Schools
- Elementary
- Lookout Mountain School
School assignments can change and are not guaranteed. Please verify enrollment directly with the district.
Listing information
- Status
- Active
- MLS number
- 7078277
- Listed
- Sep 10, 2026
- Last updated
- Sep 23, 2026, 6:38 PM MST
- County
- Maricopa
- Tax year
- 2025
- Listing terms
- Cash, Conventional
- Possession
- Close of Escrow
- Special conditions
- N/A
- Listing agent
- Elizabeth Vijan
- Listing brokerage
- eXp Realty
Listing courtesy of Elizabeth Vijan, eXp Realty.