Back to search
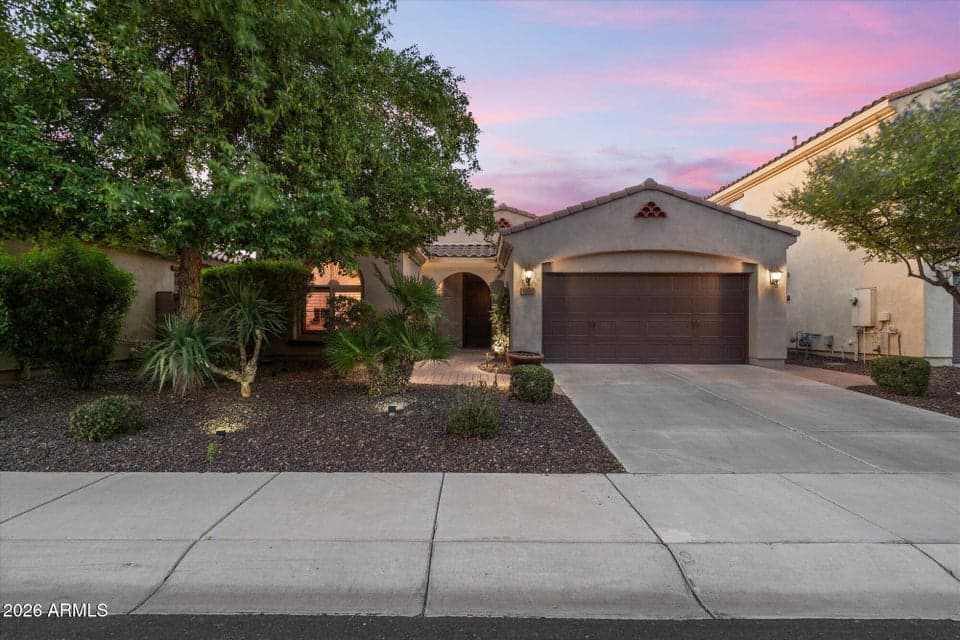
4424 E MURIEL Drive, Phoenix, AZ 85032 — photo 1 of 36

Virtual experience

Tour the home online

Open the listing provider’s virtual walkthrough for another look at the property.

Open virtual tour

Opens securely on homes.com

ActiveMLS #7078448

$750,000

4424 E MURIEL Drive

Phoenix, AZ 85032

3beds
2baths
1,900sqft
Price per sqft
$395/sqft
Listed
Sep 10, 2026
Since listed
8 days
Lot
5,454 sqft lot

Home highlights

  • Single-story

About this home

Tucked inside a private gated community, this highly upgraded 3-bedroom, 2-bath home offers a great combination of privacy, location, and thoughtful updates. The open-concept floor plan features a split-bedroom layout, high ceilings, plantation shutters, and tile flooring throughout the main living areas. The kitchen includes stainless steel appliances, granite countertops, a large island, a walk-in pantry, and plenty of cabinet space. The spacious primary suite features a custom walk-in shower, upgraded cabinetry, and a generous walk-in closet. Oversized sliding glass doors open to a private paver patio and beautifully landscaped backyard with a picturesque fountain. Conveniently located near Loop 101 and SR-51 with easy access to Mayo Clinic, shopping, dining, and more.

From ARMLS

Property details

Home & layout

Property type
Single Family Residence
Bedrooms
3
Bathrooms
2
Living area
1,900 sqft
Year built
2014
Stories
Single-story

Interior

Interior features
Walk-in Pantry, High Speed Internet, Granite Counters, Double Vanity, Eat-in Kitchen, 9+ Flat Ceilings, No Interior Steps, Kitchen Island, 3/4 Bath Master Bdrm
Flooring
Carpet, Tile
Laundry
Inside
Windows
Dual Pane, Vinyl Frame

Systems & utilities

Heating
Electric, Natural Gas
Cooling
Central Air, Ceiling Fan(s), Programmable Thmstat
Sewer
Sewer in & Cnctd
Water source
City Water

Lot, exterior & construction

Lot size
5,454 sqft lot
Lot features
North/South Exposure, Sprinklers In Rear, Sprinklers In Front, Gravel/Stone Front, Synthetic Grass Back, Auto Timer H2O Front, Auto Timer H2O Back
Construction
Stucco, Wood Frame, Painted
Roof
Tile
Exterior features
Private Street(s)
Patio & porch
Covered Patio(s)
Fencing
Block
Spa
None

Parking & access

Garage
2 spaces
Carport
0 spaces
Covered parking
2 spaces
Parking features
Attached Garage, Garage Door Opener, Direct Access, Attch'd Gar Cabinets

Community & lifestyle

Subdivision
SANTA RITA
Community features
Gated, Playground
HOA
$121 monthly
HOA name
Santa Rita

Location

Explore the neighborhood

4424 E MURIEL Drive, Phoenix, AZ 85032

Updating map…
© OpenStreetMap

Map location is based on MLS coordinates. Verify the exact property location before visiting.

Schools

School assignments can change and are not guaranteed. Please verify enrollment directly with the district.

Listing information

Status
Active
MLS number
7078448
Listed
Sep 10, 2026
Last updated
Sep 16, 2026, 5:23 PM MST
County
Maricopa
Tax year
2025
Listing terms
Cash, Conventional, FHA, VA Loan
Possession
Close of Escrow
Special conditions
N/A
Listing agent
Kyle Hermann
Listing brokerage
RE/MAX Fine Properties

Listing courtesy of Kyle Hermann, RE/MAX Fine Properties · kyle@azluxurypartners.com.