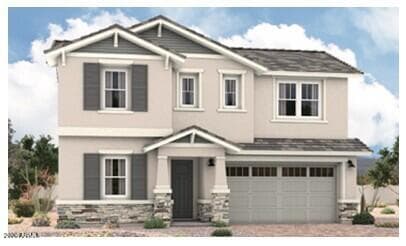
$649,995
119 W ROCK NEEDLE Trail
- Price per sqft
- $232/sqft
- Listed
- Sep 10, 2026
- Since listed
- 5 days
- Lot
- 6,373 sqft lot
About this home
The Denali is where luxury meets comfort! This 5-bedroom, 3 bath home features the primary bedroom on the main floor along with another bedroom and a den/office. Upstairs you'll find 3-bedrooms with walk-in closets, a bathroom, and a nice sized loft. The chef-inspired gourmet kitchen showcases 42'' upper cabinets, drop-in gas cooktop, wall-oven and microwave, quartz countertops, a walk-in pantry, and a spacious island perfect for entertaining. Elegant wood-look tile enhances the main living areas, while plush carpet adds warmth in the bedrooms, stairs, and loft. Soaring 9' ceilings on both floors and 8' doors elevate every space. Smart features include a keyless lock, tankless hot water heater, soft water loop, 8' garage door with opener, and fan prewires.
From ARMLS
Property details
Home & layout
- Property type
- Single Family Residence
- Bedrooms
- 5
- Bathrooms
- 3
- Living area
- 2,805 sqft
- Year built
- 2026
- Stories
- 2
- Condition
- Under Construction
Interior
- Interior features
- Walk-in Pantry, Quartz Countertops, Double Vanity, Master Downstairs, Eat-in Kitchen, Breakfast Bar, Kitchen Island, 3/4 Bath Master Bdrm
- Flooring
- Carpet, Tile
- Laundry
- Inside, Wshr/Dry HookUp Only
- Windows
- Low-Emissivity Windows, Dual Pane, Vinyl Frame
Systems & utilities
- Heating
- ENERGY STAR Qualified Equipment, Natural Gas
- Cooling
- Central Air, ENERGY STAR Qualified Equipment
- Sewer
- Public Sewer
- Water source
- City Water
Lot, exterior & construction
- Lot size
- 6,373 sqft lot
- Lot features
- North/South Exposure, Sprinklers In Front, Desert Front, Dirt Back, Auto Timer H2O Front
- Construction
- Stucco, Wood Frame, Blown Cellulose, Painted
- Roof
- Tile
- Patio & porch
- Covered Patio(s)
- Fencing
- Block
- Foundation
- Slab
- Spa
- None
Parking & access
- Garage
- 2 spaces
- Carport
- 0 spaces
- Covered parking
- 2 spaces
- Parking features
- Garage Door Opener, Direct Access
Community & lifestyle
- Subdivision
- BLOSSOM ROCK PHASE 2
- Community features
- Pool, Tennis Court(s), Playground, Biking/Walking Path
- HOA
- $144 monthly
- HOA name
- Blossom Rock HOA
Location
Explore the neighborhood
119 W ROCK NEEDLE Trail, Apache Junction, AZ 85120
Map location is based on MLS coordinates. Verify the exact property location before visiting.
Schools
- Elementary
- Desert Vista Elementary School
School assignments can change and are not guaranteed. Please verify enrollment directly with the district.
Listing information
- Status
- Active
- MLS number
- 7078509
- Listed
- Sep 10, 2026
- Last updated
- Sep 11, 2026, 4:02 AM MST
- County
- Pinal
- Tax year
- 2025
- Listing terms
- Cash, Conventional, FHA, VA Loan
- Possession
- Close of Escrow
- Special conditions
- N/A
- Listing agent
- John Bargnesi
- Listing brokerage
- Sekisui House Arizona
Listing courtesy of John Bargnesi, Sekisui House Arizona.