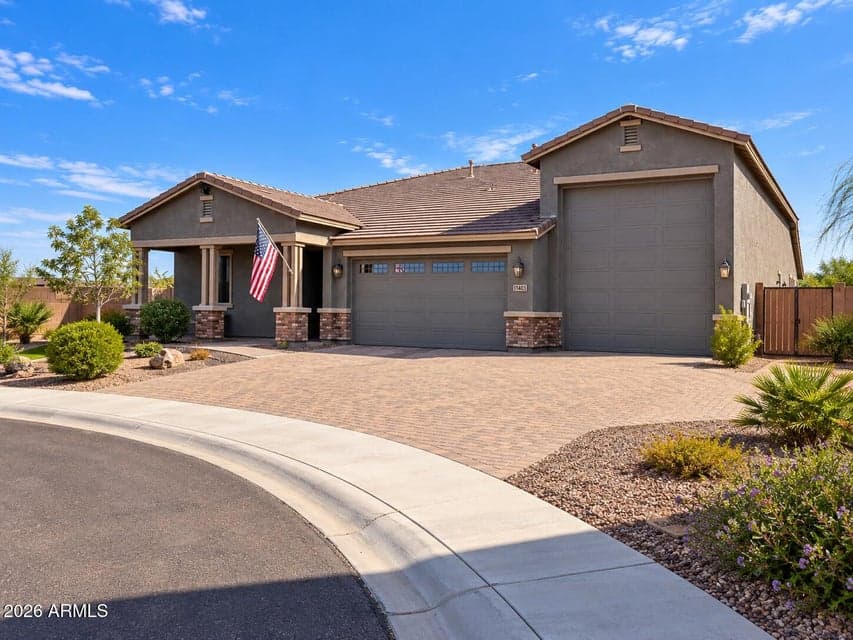
$769,999
11403 S 52ND Drive
- Price per sqft
- $322/sqft
- Listed
- Sep 10, 2026
- Since listed
- 6 days
- Lot
- 14,862 sqft lot
Home highlights
- Single-story
- Private pool
- 5-car garage
- Mountain(s)
About this home
CASITA POTENTIAL + 14,862 SF LOT + 5-CAR GARAGE CAPACITY INCLUDING RV GARAGE + PRISTINE HOME + SALTWATER POOL! Casitas are permitted within the community subject to HOA design guidelines and approval. An expansive paver driveway provides additional parking and continues through the double gates to a gated paver parking area. All in a country setting with mountain views and easy freeway access. The backyard is set up for Arizona days with a saltwater pool, cool-deck surface, extended covered patio--and a fun outdoor shower for rinsing off after a swim. Inside, the three-bedroom, three-bath floor plan includes a flex room, formal dining room, and a great room open to the kitchen. The kitchen features quartz countertops, with 18-inch tile through the main living areas. Two-tone paint and
From ARMLS
Property details
Home & layout
- Property type
- Single Family Residence
- Bedrooms
- 3
- Bathrooms
- 3
- Living area
- 2,392 sqft
- Year built
- 2024
- Stories
- Single-story
Interior
- Interior features
- Quartz Countertops, High Speed Internet, Double Vanity, Breakfast Bar, 9+ Flat Ceilings, No Interior Steps, Kitchen Island, Pantry, Full Bth Master Bdrm, Separate Shwr & Tub
- Flooring
- Carpet, Tile
- Laundry
- Inside, Wshr/Dry HookUp Only
- Windows
- Screens, Dual Pane, Vinyl Frame
- Security
- Security System Owned
Systems & utilities
- Heating
- Forced Air, Natural Gas
- Cooling
- Central Air, Programmable Thmstat
- Sewer
- Public Sewer
- Water source
- City Water
Lot, exterior & construction
- Lot size
- 14,862 sqft lot
- Lot features
- East/West Exposure, Sprinklers In Rear, Sprinklers In Front, Corner Lot, Desert Back, Desert Front, Synthetic Grass Frnt, Synthetic Grass Back, Auto Timer H2O Front, Auto Timer H2O Back
- Views
- Mountain(s)
- Construction
- Brick Veneer, Stucco, Wood Frame, Blown Cellulose
- Roof
- Tile
- Exterior features
- Other
- Patio & porch
- Covered Patio(s)
- Fencing
- Back Yard, Block
- Foundation
- Slab
- Pool
- Outdoor
- Spa
- None
Parking & access
- Garage
- 5 spaces
- Carport
- 0 spaces
- Covered parking
- 5 spaces
- Parking features
- Attached Garage, Garage Door Opener, Attch'd Gar Cabinets, Over Height Garage, RV Garage
Community & lifestyle
- Subdivision
- TIERRA MONTANA PHASE 1 PARCEL 13
- Community features
- Transportation Svcs, Biking/Walking Path
- HOA
- $134 monthly
- HOA name
- Tierra Montana Assoc
Location
Explore the neighborhood
11403 S 52ND Drive, Laveen, AZ 85339
Map location is based on MLS coordinates. Verify the exact property location before visiting.
Schools
- Elementary
- Estrella Foothills Global Academy
School assignments can change and are not guaranteed. Please verify enrollment directly with the district.
Listing information
- Status
- Active
- MLS number
- 7078724
- Listed
- Sep 10, 2026
- Last updated
- Sep 15, 2026, 11:12 AM MST
- County
- Maricopa
- Tax year
- 2025
- Listing terms
- Cash, Conventional, VA Loan
- Possession
- Close of Escrow
- Special conditions
- N/A
- Listing agent
- Donna Cherie Mortensen
- Listing brokerage
- Premier Edge Realty, LLC
Listing courtesy of Donna Cherie Mortensen, Premier Edge Realty, LLC.