$2,450,000
9533 E COVEY Trail
- Price per sqft
- $567/sqft
- Listed
- Sep 11, 2026
- Since listed
- 13 days
- Lot
- 32,817 sqft lot
Home highlights
- Private pool
- Private spa
- 3 fireplaces
- Desert
- Golf Course
- Panoramic
- City Lights
- Mountain(s)
About this home
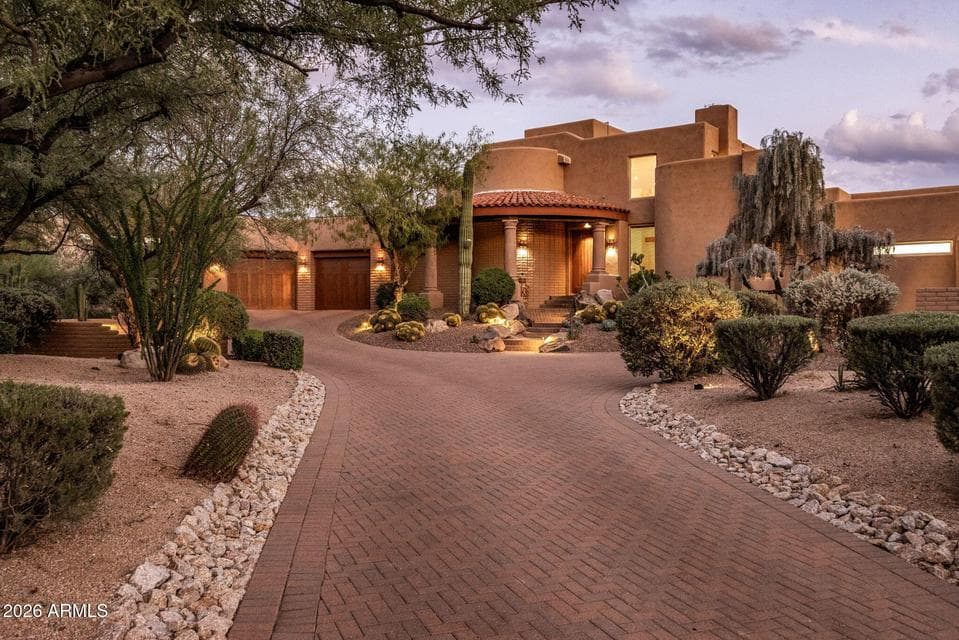
This custom Santa Fe home sits on a large lot tucked into the Village of Gambel Quail, inside the exclusive Desert Mountain Golf Club and just moments from the main gate. Private, with dramatic sunset, golf course, city light, and mountain views. The floor plan is an entertainer's dream -- large gathering spaces under a double-height ceiling, a chef's kitchen with butler's pantry, and a family room that opens right off it. The primary and two private en-suite bedrooms are all on the first level, along with a powder bath, and each bedroom opens to its own entry patio. Upstairs, the lounge is the best seat in the house for movie or game night, with a wet bar, fireplace, second powder bath, and a patio with huge mountain, golf, and sunset views.
From ARMLS
Property details
Home & layout
- Property type
- Single Family Residence
- Bedrooms
- 3
- Bathrooms
- 5
- Living area
- 4,319 sqft
- Year built
- 1998
- Stories
- 2
Interior
- Interior features
- Walk-in Pantry, Quartz Countertops, High Speed Internet, Double Vanity, Master Downstairs, Eat-in Kitchen, Breakfast Bar, Central Vacuum, Vaulted Ceiling(s), Wet Bar, Kitchen Island, Pantry, Full Bth Master Bdrm, Separate Shwr & Tub
- Flooring
- Stone, Tile
- Laundry
- Inside
- Fireplaces
- 3
- Fireplace features
- See Remarks, Family Room, Living Room, Gas
- Windows
- Skylight(s), Dual Pane, Mechanical Sun Shds
- Security
- Fire Sprinkler System, Security System Owned, Security Guard
Systems & utilities
- Heating
- Natural Gas
- Cooling
- Central Air, Ceiling Fan(s), Programmable Thmstat
- Sewer
- Sewer - Public
- Water source
- City Water
- Energy features
- Solar Panels, Multi-Zones
Lot, exterior & construction
- Lot size
- 32,817 sqft lot
- Lot features
- Corner Lot, Desert Back, Desert Front, Auto Timer H2O Front, Auto Timer H2O Back
- Views
- Desert, Golf Course, Panoramic, City Lights, Mountain(s)
- Construction
- Stucco, Wood Frame, Painted, Slump Block
- Roof
- Tile, Foam
- Exterior features
- Balcony, Private Street(s), Private Yard, Built-in Barbecue
- Patio & porch
- Covered Patio(s), Patio
- Fencing
- Block
- Foundation
- Block
- Pool
- Outdoor, Play Pool, Fenced, Heated
- Spa
- Heated, Private
Parking & access
- Garage
- 2 spaces
- Carport
- 0 spaces
- Covered parking
- 2 spaces
- Parking features
- Attached Garage, Garage Door Opener, Direct Access, Attch'd Gar Cabinets, Separate Strge Area, Electric Vehicle Charging Station(s)
Community & lifestyle
- Subdivision
- DESERT MOUNTAIN PHASE 1 UNIT FOUR
- Community features
- Pool, Golf, Pickleball, Gated, Community Spa, Community Spa Htd, Guarded Entry, Concierge, Tennis Court(s), Playground, Biking/Walking Path, Fitness Center
- HOA
- $1,808 semi-annually
- HOA name
- Desert Mtn Owners
Location
Explore the neighborhood
9533 E COVEY Trail, Scottsdale, AZ 85262
Map location is based on MLS coordinates. Verify the exact property location before visiting.
Schools
- Elementary
- Black Mountain Elementary School
School assignments can change and are not guaranteed. Please verify enrollment directly with the district.
Listing information
- Status
- Active
- MLS number
- 7078857
- Listed
- Sep 11, 2026
- Last updated
- Sep 24, 2026, 12:16 AM MST
- County
- Maricopa
- Tax year
- 2025
- Listing terms
- Cash, Conventional, VA Loan
- Possession
- Close of Escrow
- Special conditions
- N/A
- Listing agent
- Leon Gavartin
- Listing brokerage
- My Home Group Real Estate
Listing courtesy of Leon Gavartin, My Home Group Real Estate.