Back to search
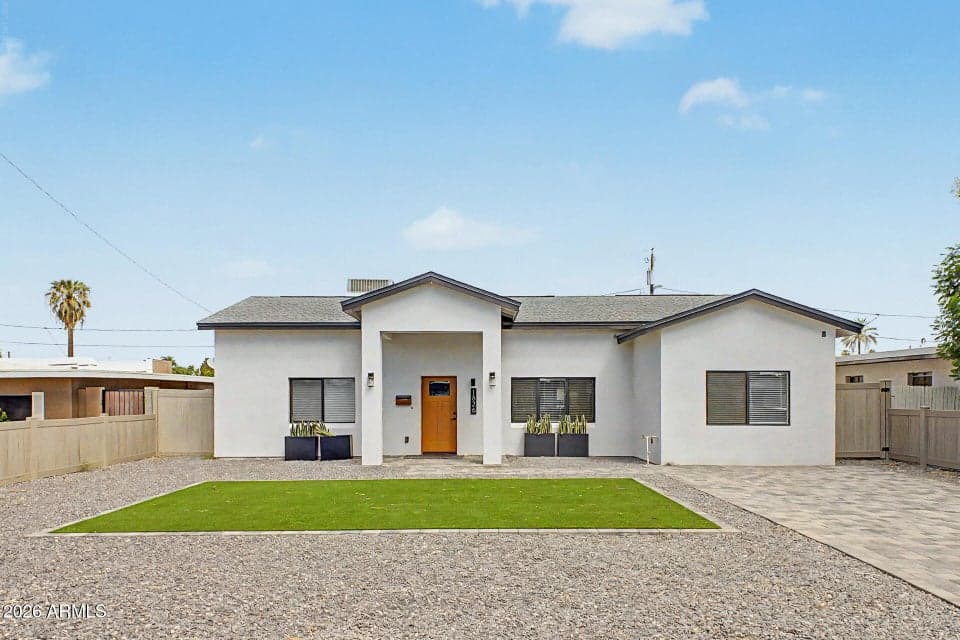
1826 E WHITTON Avenue, Phoenix, AZ 85016 — photo 1 of 30

Immersive walkthrough

Explore the 3D tour

Move through the home room by room in the listing provider’s interactive experience.

Open 3D tour

Opens securely on zillow.com

ActiveMLS #7078969

$600,000

1826 E WHITTON Avenue

Phoenix, AZ 85016

4beds
2baths
1,787sqft
Price per sqft
$336/sqft
Listed
Sep 11, 2026
Since listed
5 days
Lot
5,872 sqft lot

Home highlights

  • Single-story
  • 1 fireplace
  • No HOA
  • City

About this home

New construction in the heart of Phoenix with modern finishes and a bright, open layout designed for everyday living. This 4-bedroom, 2-bath home features vaulted ceilings, abundant natural light, LVP flooring, contemporary lighting and a modern fireplace. The kitchen stands out with white shaker cabinetry, quartz countertops, a large island, stainless steel appliances, gas range, statement backsplash and walk-in pantry. The primary suite offers a walk-in closet with built-in storage and a private bath with dual sinks and a glass-enclosed tiled shower. A spacious laundry room with built-in cabinetry adds even more storage. Outside, enjoy a large covered patio, low-maintenance turf, paver driveway and fenced backyard.

From ARMLS

Property details

Home & layout

Property type
Single Family Residence
Bedrooms
4
Bathrooms
2
Living area
1,787 sqft
Year built
2025
Stories
Single-story

Interior

Interior features
Walk-in Pantry, Quartz Countertops, Double Vanity, Eat-in Kitchen, Breakfast Bar, 9+ Flat Ceilings, Kitchen Island, Pantry
Flooring
Vinyl
Laundry
Inside, Gas Dryer Hookup, Wshr/Dry HookUp Only
Fireplaces
1
Fireplace features
Free Standing
Windows
Screens, Low-Emissivity Windows, Dual Pane
Accessibility
Lever Handles

Systems & utilities

Heating
Electric
Cooling
Central Air, Ceiling Fan(s), Programmable Thmstat
Sewer
Public Sewer
Water source
City Water

Lot, exterior & construction

Lot size
5,872 sqft lot
Lot features
North/South Exposure, Alley, Gravel/Stone Front, Gravel/Stone Back, Synthetic Grass Frnt, Synthetic Grass Back
Views
City
Construction
Stucco, Wood Frame, Painted
Roof
Tile
Patio & porch
Covered Patio(s)
Fencing
Back Yard
Spa
None

Parking & access

Garage
0 spaces
Carport
0 spaces
Covered parking
0 spaces

Community & lifestyle

Subdivision
SHELDON MANOR
Community features
Biking/Walking Path

Location

Explore the neighborhood

1826 E WHITTON Avenue, Phoenix, AZ 85016

Updating map…
© OpenStreetMap

Map location is based on MLS coordinates. Verify the exact property location before visiting.

Schools

School assignments can change and are not guaranteed. Please verify enrollment directly with the district.

Listing information

Status
Active
MLS number
7078969
Listed
Sep 11, 2026
Last updated
Sep 14, 2026, 11:33 PM MST
County
Maricopa
Tax year
2025
Listing terms
Cash, Conventional, FHA, VA Loan
Possession
Close of Escrow
Special conditions
N/A
Listing agent
Nickolas Shivers
Listing brokerage
eXp Realty

Listing courtesy of Nickolas Shivers, eXp Realty.

1826 E WHITTON Avenue, Phoenix AZ | Wendy Macica