$125,000
3400 S IRONWOOD Drive #1032
- Price per sqft
- $93/sqft
- Listed
- Sep 11, 2026
- Since listed
- 4 days
Home highlights
- Single-story
- No HOA
- Mountain(s)
About this home
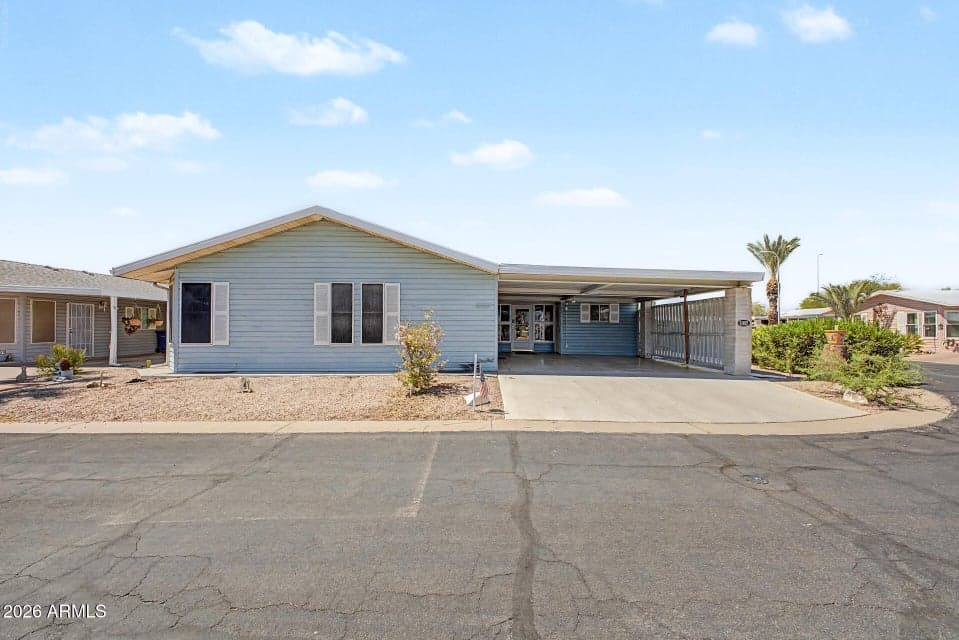
Resort-style living at Palmas Del Sol East with breathtaking mountain views and an active lifestyle! The home features low-maintenance landscaping and a two-car carport. Discover vaulted ceilings, wood floors, a formal dining area, and a semi-open living room that offers both spaciousness and privacy. The kitchen is equipped with wood cabinetry, granite backsplash and countertops, and a peninsula with a breakfast bar. The primary bedroom has a private bathroom with a granite vanity and step-in shower. Enjoy year-round entertaining in the inviting screened patio. This highly sought-after gated 55+ community offers heated pool, spa, pickleball courts, clubhouse, fitness center, and more. Just minutes from shopping, golf, dining, hiking, and US-60. Don't miss this exceptional home!
From ARMLS
Property details
Home & layout
- Property type
- Mfg/Mobile Housing
- Bedrooms
- 2
- Bathrooms
- 2
- Living area
- 1,344 sqft
- Year built
- 1996
- Stories
- Single-story
Interior
- Interior features
- High Speed Internet, Granite Counters, Breakfast Bar, No Interior Steps, Vaulted Ceiling(s), 3/4 Bath Master Bdrm
- Flooring
- Carpet, Wood
- Laundry
- Inside
- Windows
- Solar Screens, Dual Pane
- Security
- Security Guard
- Accessibility
- Zero-Grade Entry, Lever Handles, Bath Lever Faucets
Systems & utilities
- Heating
- Forced Air, Electric
- Cooling
- Central Air, Ceiling Fan(s), Programmable Thmstat
- Sewer
- Public Sewer
- Water source
- Pvt Water Company
Lot, exterior & construction
- Lot features
- East/West Exposure, Sprinklers In Rear, Sprinklers In Front, Corner Lot, Desert Back, Desert Front, Gravel/Stone Front, Gravel/Stone Back, Auto Timer H2O Front, Auto Timer H2O Back
- Views
- Mountain(s)
- Construction
- Metal Siding, Wood Frame
- Roof
- Composition
- Exterior features
- Rain Gutters, Screened in Patio(s), Storage
- Patio & porch
- Covered Patio(s)
- Fencing
- None
- Other structures
- Shed(s)
- Spa
- Heated
Parking & access
- Garage
- 0 spaces
- Carport
- 2 spaces
- Covered parking
- 2 spaces
- Parking features
- Attached Carport, Separate Strge Area
Community & lifestyle
- Subdivision
- S31 T1N R8E
- Community features
- Pool, Pickleball, Gated, Community Spa, Community Spa Htd, Community Media Room, Guarded Entry, Biking/Walking Path, Fitness Center
Location
Explore the neighborhood
3400 S IRONWOOD Drive #1032, Apache Junction, AZ 85120
Map location is based on MLS coordinates. Verify the exact property location before visiting.
Schools
School assignments can change and are not guaranteed. Please verify enrollment directly with the district.
Listing information
- Status
- Active
- MLS number
- 7079361
- Listed
- Sep 11, 2026
- Last updated
- Sep 12, 2026, 4:01 AM MST
- County
- Pinal
- Tax year
- 2025
- Listing terms
- Cash, Conventional, FHA, VA Loan
- Possession
- Close of Escrow
- Special conditions
- Age Restricted (See Remarks), N/A
- Listing agent
- Fernando A Sanchez Jr
- Listing brokerage
- Keller Williams Realty Sonoran Living
Listing courtesy of Fernando A Sanchez Jr, Keller Williams Realty Sonoran Living.