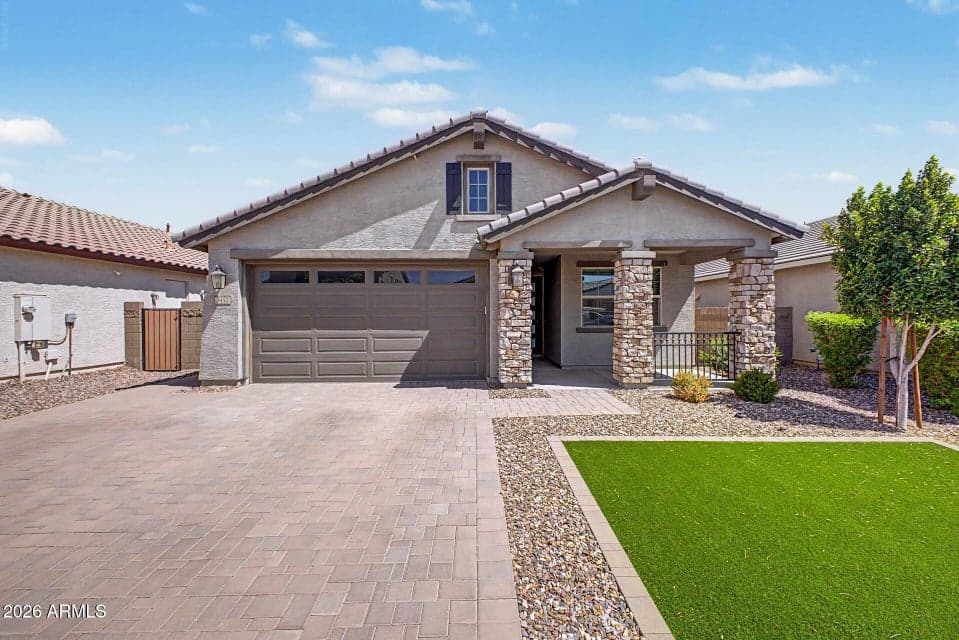
$439,900
3452 W Dreamy Draw Drive
- Price per sqft
- $273/sqft
- Listed
- Sep 12, 2026
- Since listed
- 3 days
- Lot
- 5,521 sqft lot
Home highlights
- Single-story
About this home
Beautifully upgraded, meticulously maintained turnkey or lock-and-leave! This 2022 Fulton Homes Evangeline model in the desirable Promenade community offers 3 bedrooms, 2 baths, and 1,608 sq. ft. of bright, open living space. Step through the striking custom iron-and-glass entry door to find wood-look tile flooring, upgraded lighting and an inviting open-concept design. The kitchen shines with granite countertops, upgraded white cabinetry, gas cooktop, and an eat-in dining area--perfect for everyday living and entertaining. The spacious primary suite features a walk-in shower, large soaking tub and generous walk-in closet. Double sliding glass doors open to a beautifully landscaped backyard with artificial turf and pavers for easy, low-maintenance Arizona living.
From ARMLS
Property details
Home & layout
- Property type
- Single Family Residence
- Bedrooms
- 3
- Bathrooms
- 2
- Living area
- 1,609 sqft
- Year built
- 2022
- Stories
- Single-story
Interior
- Interior features
- High Speed Internet, Granite Counters, Double Vanity, Breakfast Bar, 9+ Flat Ceilings, Pantry, Full Bth Master Bdrm, Separate Shwr & Tub
- Flooring
- Carpet, Tile
- Laundry
- Inside, Gas Dryer Hookup, Wshr/Dry HookUp Only
- Windows
- Screens, Dual Pane
Systems & utilities
- Heating
- Natural Gas
- Cooling
- Central Air, Ceiling Fan(s), Programmable Thmstat
- Sewer
- Public Sewer
- Water source
- City Water
Lot, exterior & construction
- Lot size
- 5,521 sqft lot
- Lot features
- Gravel/Stone Front, Gravel/Stone Back, Synthetic Grass Frnt, Synthetic Grass Back, Auto Timer H2O Front, Auto Timer H2O Back, Irrigation Front, Irrigation Back
- Construction
- Stucco, Wood Frame, Stone
- Roof
- Tile
- Patio & porch
- Covered Patio(s), Patio
- Fencing
- Back Yard, Block
- Foundation
- Slab
- Spa
- None
Parking & access
- Garage
- 2 spaces
- Carport
- 0 spaces
- Covered parking
- 2 spaces
- Parking features
- Attached Garage, Garage Door Opener, Direct Access
Community & lifestyle
- Subdivision
- PROMENADE PARCELS 6 7 AND 8
- Community features
- Pool, Pickleball, Playground, Biking/Walking Path
- HOA
- $158 monthly
- HOA name
- Promenade Homeowners
Location
Explore the neighborhood
3452 W Dreamy Draw Drive, San Tan Valley, AZ 85144
Map location is based on MLS coordinates. Verify the exact property location before visiting.
Schools
- Elementary
- Skyline Ranch Elementary School
School assignments can change and are not guaranteed. Please verify enrollment directly with the district.
Listing information
- Status
- Active
- MLS number
- 7079657
- Listed
- Sep 12, 2026
- Last updated
- Sep 13, 2026, 4:00 AM MST
- County
- Pinal
- Tax year
- 2025
- Listing terms
- Cash, Conventional, FHA, VA Loan
- Possession
- Close of Escrow
- Special conditions
- N/A
- Listing agent
- Steve Sears
- Listing brokerage
- Bentley & Company Real Estate
Listing courtesy of Steve Sears, Bentley & Company Real Estate.