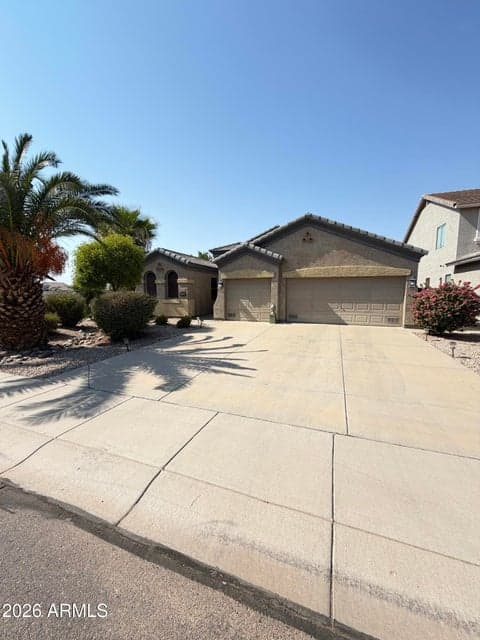
$440,000
1774 W GREEN TREE Drive
- Price per sqft
- $215/sqft
- Listed
- Sep 13, 2026
- Since listed
- 2 days
- Lot
- 7,056 sqft lot
Home highlights
- Single-story
- Private pool
- 3-car garage
- 1 fireplace
- Mountain(s)
About this home
Welcome to this updated 3-bedroom, 2-bath home situated on a spacious corner lot bordering a park! The open-concept interior features vaulted ceilings and hard-surface flooring throughout. The kitchen offers updated appliances, granite countertops, and a walk-in pantry. Oversized windows, a fireplace, and soaring ceilings create an inviting living area, while the adjacent flex room is ideal for an office, dining room, or second living space. The spacious owner's suite features abundant natural light, a walk-in shower, large vanity, linen storage, and an oversized walk-in closet. French doors open to a resort-style backyard with a pool, outdoor fireplace, BBQ area, pergola, and expansive covered patio. Seller will vacate and remove all personal belongings prior to close of escrow.
From ARMLS
Property details
Home & layout
- Property type
- Single Family Residence
- Bedrooms
- 3
- Bathrooms
- 2
- Living area
- 2,049 sqft
- Year built
- 2006
- Stories
- Single-story
Interior
- Interior features
- High Speed Internet, Granite Counters, Double Vanity, Eat-in Kitchen, No Interior Steps, Vaulted Ceiling(s), Kitchen Island, Pantry
- Flooring
- Tile
- Laundry
- Inside
- Fireplaces
- 1
- Fireplace features
- Exterior Fireplace, Family Room, Living Room
- Windows
- Skylight(s), Solar Screens, Dual Pane
- Accessibility
- Accessible Door 32in+ Wide, Mltpl Entries/Exits, Hard/Low Nap Floors, Bath Roll-In Shower, Bath Raised Toilet, Bath Grab Bars, Accessible Hallway(s)
Systems & utilities
- Heating
- Forced Air
- Cooling
- Central Air, Ceiling Fan(s)
- Sewer
- Public Sewer
- Water source
- City Water
Lot, exterior & construction
- Lot size
- 7,056 sqft lot
- Lot features
- Desert Back, Desert Front, Auto Timer H2O Front, Auto Timer H2O Back
- Views
- Mountain(s)
- Construction
- Stucco, Wood Frame, Painted
- Roof
- Tile
- Exterior features
- Storage, Built-in Barbecue
- Patio & porch
- Covered Deck, Patio
- Fencing
- Block
- Other structures
- Gazebo
- Pool
- Outdoor
- Spa
- None
Parking & access
- Garage
- 3 spaces
- Carport
- 0 spaces
- Covered parking
- 3 spaces
- Parking features
- Garage Door Opener, Direct Access
Community & lifestyle
- Subdivision
- PARCEL A AT SKYLINE RANCH PHASE 1
- Community features
- Playground, Biking/Walking Path
- HOA
- $74 monthly
- HOA name
- Skyline Ranch HOA
Location
Explore the neighborhood
1774 W GREEN TREE Drive, San Tan Valley, AZ 85144
Map location is based on MLS coordinates. Verify the exact property location before visiting.
Schools
- Elementary
- Skyline Ranch Elementary School
School assignments can change and are not guaranteed. Please verify enrollment directly with the district.
Listing information
- Status
- Active
- MLS number
- 7079790
- Listed
- Sep 13, 2026
- Last updated
- Sep 14, 2026, 4:00 AM MST
- County
- Pinal
- Tax year
- 2025
- Listing terms
- Cash, Conventional, FHA, VA Loan
- Possession
- Close of Escrow
- Special conditions
- Equitable Interest
- Listing agent
- Benny Gutierrez
- Listing brokerage
- Tierra Antigua Realty
Listing courtesy of Benny Gutierrez, Tierra Antigua Realty.