$13,950,000
10947 E WINGSPAN Way
- Price per sqft
- $973/sqft
- Listed
- Sep 14, 2026
- Since listed
- 3 days
- Lot
- 2.23 acre lot
Home highlights
- Private pool
- Private spa
- 5-car garage
- 5 fireplaces
- City
- City Lights
- Mountain(s)
About this home
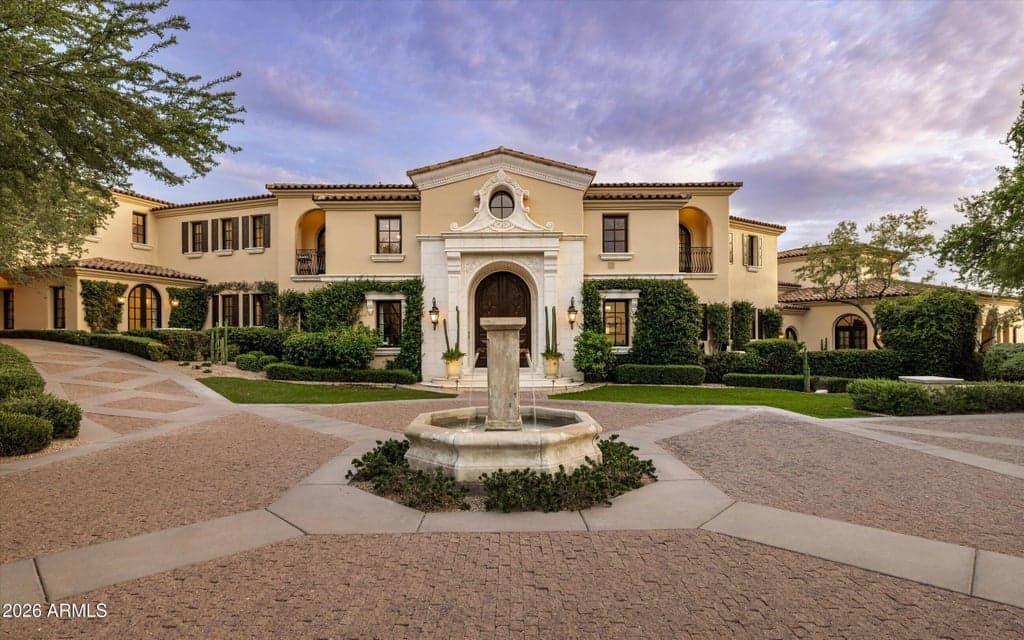
A Distinguished French Estate in Silverleaf's Upper Canyon. Privately positioned on 2.22 acres within the prestigious Upper Canyon of Silverleaf, this exceptional French-inspired estate is a rare expression of timeless architecture, extraordinary craftsmanship, and resort-caliber living. Designed by Candelaria, built by Argue Custom Homes, and thoughtfully enhanced by Allhaus, the residence enjoys a secluded setting along a private road with commanding views of the McDowell Mountains and the Valley beyond. A serene fountain and grand limestone entry set the tone upon arrival, introducing interiors defined by rich wood-beamed ceilings, hand-selected finishes, generous proportions, and a sophisticated warmth that carries throughout the home.
From ARMLS
Property details
Home & layout
- Property type
- Single Family Residence
- Bedrooms
- 7
- Bathrooms
- 10
- Living area
- 14,341 sqft
- Year built
- 2007
- Stories
- 2
Interior
- Interior features
- Walk-in Pantry, High Speed Internet, Smart Home, Master Downstairs, Eat-in Kitchen, Breakfast Bar, 9+ Flat Ceilings, Central Vacuum, Wet Bar, Kitchen Island, 2 Master Baths, Full Bth Master Bdrm, Separate Shwr & Tub
- Flooring
- Carpet, Stone, Wood
- Fireplaces
- 5
- Fireplace features
- Exterior Fireplace, Family Room, Living Room, Master Bedroom, Gas
- Windows
- Dual Pane, Wood Frames
- Security
- Fire Sprinkler System, Security Guard
Systems & utilities
- Heating
- Heat Pump
- Cooling
- Heat Pump, Central Air, Mini Split
- Sewer
- Public Sewer
- Water source
- City Water
Lot, exterior & construction
- Lot size
- 2.23 acre lot
- Lot features
- North/South Exposure, Sprinklers In Rear, Sprinklers In Front, Desert Back, Desert Front, Grass Front, Synthetic Grass Back, Auto Timer H2O Front, Auto Timer H2O Back
- Views
- City, City Lights, Mountain(s)
- Construction
- Stucco, Wood Frame, Painted, Block
- Roof
- Tile, Foam
- Exterior features
- Balcony, Built-in Barbecue
- Patio & porch
- Covered Patio(s), Patio
- Fencing
- Back Yard, Block, Wrought Iron
- Other structures
- Separate Guest House
- Pool
- Outdoor, Heated
- Spa
- Heated, Private
Parking & access
- Garage
- 5 spaces
- Carport
- 0 spaces
- Covered parking
- 5 spaces
- Parking features
- Attached Garage, Detached Garage, Garage Door Opener, Direct Access, Circular Driveway
Community & lifestyle
- Subdivision
- DC RANCH PARCEL 6.14
- Community features
- Pool, Golf, Gated, Community Spa Htd, Guarded Entry, Tennis Court(s), Playground, Biking/Walking Path
- HOA
- $520 monthly
- HOA name
- DC Ranch Association
Location
Explore the neighborhood
10947 E WINGSPAN Way, Scottsdale, AZ 85255
Map location is based on MLS coordinates. Verify the exact property location before visiting.
Schools
- Elementary
- Copper Ridge School
- Middle
- Cocopah Middle School
School assignments can change and are not guaranteed. Please verify enrollment directly with the district.
Listing information
- Status
- Active
- MLS number
- 7080181
- Listed
- Sep 14, 2026
- Last updated
- Sep 16, 2026, 10:03 AM MST
- County
- Maricopa
- Tax year
- 2025
- Listing terms
- Cash, Conventional
- Possession
- By Agreement
- Special conditions
- N/A
- Listing agent
- Catherine Lewis
- Listing brokerage
- Russ Lyon Sotheby's International Realty
Listing courtesy of Catherine Lewis, Russ Lyon Sotheby's International Realty.