Immersive walkthrough
Explore the 3D tour
Move through the home room by room in the listing provider’s interactive experience.
Open 3D tourOpens securely on zillow.com
Immersive walkthrough
Move through the home room by room in the listing provider’s interactive experience.
Open 3D tourOpens securely on zillow.com
$635,000
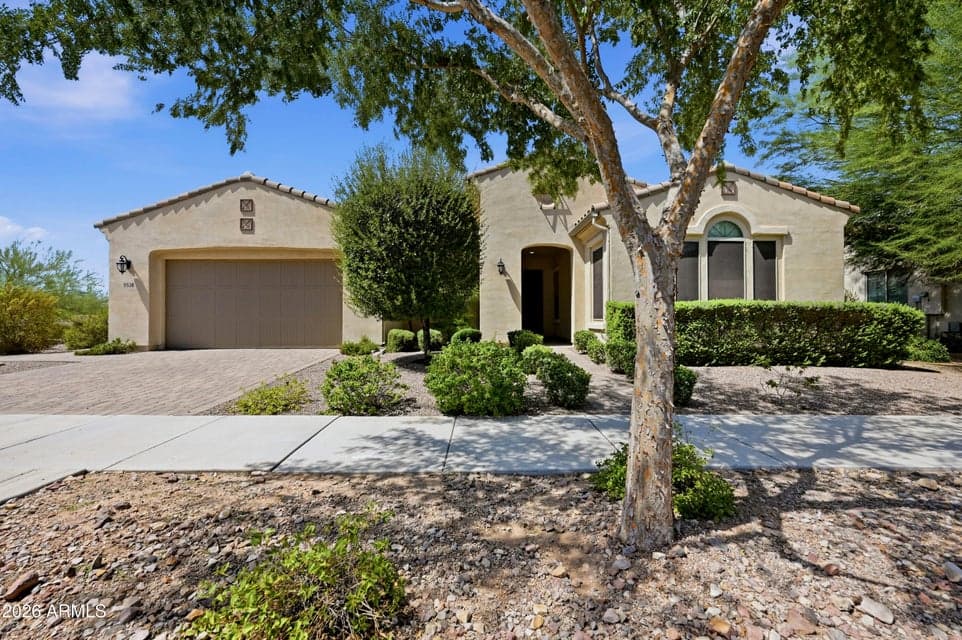
The popular Cinema floor plan is better than new and offers approximately 2,450 sq. ft. of thoughtfully designed living space with 2 bedrooms, 2.5 bathrooms, a den, formal dining room, hobby room, and spacious great room. The open-concept kitchen features white cabinetry, upgraded granite countertops, and a walk-in pantry, making it perfect for both everyday living and entertaining. A stunning 12-foot multi-slide door opens from the great room to an extended paver patio and pergola-covered outdoor living space. The low-maintenance backyard features artificial turf, mature landscaping, and the added privacy of bordering a common area. The spacious primary suite includes a walk-in closet, raised dual-sink vanity, linen storage, walk-in shower, and relaxing soaking tub.
From ARMLS
Location
5538 S ABBEY --, Mesa, AZ 85212
Map location is based on MLS coordinates. Verify the exact property location before visiting.
School assignments can change and are not guaranteed. Please verify enrollment directly with the district.
Listing courtesy of Adrianne L Lynch, Real Broker.