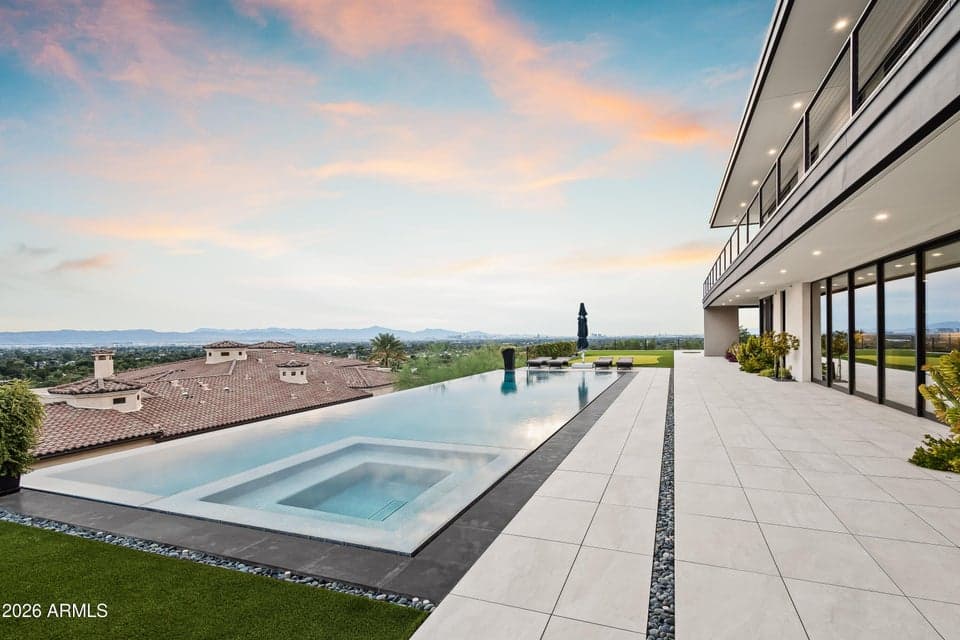
$10,995,000
4725 N 56TH Street
- Price per sqft
- $1,575/sqft
- Listed
- Sep 15, 2026
- Since listed
- 1 day
- Lot
- 38,550 sqft lot
Home highlights
- Private pool
- Private spa
- 4-car garage
- 3 fireplaces
- No HOA
- City Lights
- Mountain(s)
About this home
A striking expression of contemporary desert architecture, this steel-beam, glass and wood residence was completed in July 2023 by Tiara Sun Development and occupies an expansive .87-acre lot on a private street along the south slope of Camelback Mountain. Encompassing 6,982 sq ft, the home pairs dramatic architecture with sweeping city views and the iconic mountain rising as its backdrop. Designed for both elevated everyday living and entertaining, the residence features 3 en-suite bedrooms, a separate art studio, media room/theater, fitness room, and dedicated bar and billiard room. Custom floor-to-ceiling sliding glass doors create a seamless connection between the interiors, views, and surrounding desert landscape, while Italian porcelain flooring and refined natural materials
From ARMLS
Property details
Home & layout
- Property type
- Single Family Residence
- Bedrooms
- 4
- Bathrooms
- 7
- Living area
- 6,982 sqft
- Year built
- 2023
- Stories
- 2
Interior
- Interior features
- Walk-in Pantry, Non-laminate Counter, High Speed Internet, Smart Home, Double Vanity, Master Downstairs, Upstairs, Eat-in Kitchen, Breakfast Bar, Roller Shields, Wet Bar, Kitchen Island, Pantry, 2 Master Baths, Bidet, Full Bth Master Bdrm, Separate Shwr & Tub
- Flooring
- Carpet, Stone, Tile, Wood
- Laundry
- Inside
- Fireplaces
- 3
- Fireplace features
- Family Room, Master Bedroom, Gas
- Windows
- Dual Pane
- Security
- Fire Sprinkler System, Security System Owned
Systems & utilities
- Heating
- Mini Split, Electric
- Cooling
- Central Air, Ceiling Fan(s), Mini Split, Programmable Thmstat
- Sewer
- Public Sewer
- Water source
- City Water
Lot, exterior & construction
- Lot size
- 38,550 sqft lot
- Lot features
- Adjacent to Wash, North/South Exposure, Hillside Lot, Sprinklers In Rear, Sprinklers In Front, Corner Lot, Desert Back, Desert Front, Synthetic Grass Back, Auto Timer H2O Front, Auto Timer H2O Back
- Views
- City Lights, Mountain(s)
- Construction
- Spray Foam Insulation, Synthetic Stucco, Stucco, Steel Frame, Wood Frame, Painted, Stone, Block
- Roof
- Other, Metal
- Exterior features
- Other, Balcony, Private Street(s), Storage, Built-in Barbecue
- Patio & porch
- Covered Patio(s), Patio
- Fencing
- Wrought Iron
- Other structures
- Separate Guest House
- Pool
- Outdoor
- Spa
- Heated, Private
Parking & access
- Garage
- 4 spaces
- Carport
- 2 spaces
- Covered parking
- 6 spaces
- Parking features
- Gated, Garage Door Opener, Over Height Garage, Detached, Electric Vehicle Charging Station(s)
Community & lifestyle
- Subdivision
- GLENCOE HEIGHTS PLAT 2
Location
Explore the neighborhood
4725 N 56TH Street, Phoenix, AZ 85018
Map location is based on MLS coordinates. Verify the exact property location before visiting.
Schools
- Elementary
- Hopi Elementary School
- Middle
- Ingleside Middle School
School assignments can change and are not guaranteed. Please verify enrollment directly with the district.
Listing information
- Status
- Active
- MLS number
- 7080674
- Listed
- Sep 15, 2026
- Last updated
- Sep 16, 2026, 12:15 AM MST
- County
- Maricopa
- Tax year
- 2025
- Listing terms
- Cash, Conventional, 1031 Exchange
- Possession
- Close of Escrow
- Special conditions
- N/A
- Listing agent
- Katrina Barrett
- Listing brokerage
- Local Luxury Christie's International Real Estate
Listing courtesy of Katrina Barrett, Local Luxury Christie's International Real Estate · 520-403-5270.