$1,564,000
12498 E TROON VISTA Drive
- Price per sqft
- $726/sqft
- Listed
- Sep 15, 2026
- Since listed
- 9 days
- Lot
- 5,328 sqft lot
Home highlights
- Single-story
- 1 fireplace
- Desert
- Mountain(s)
About this home
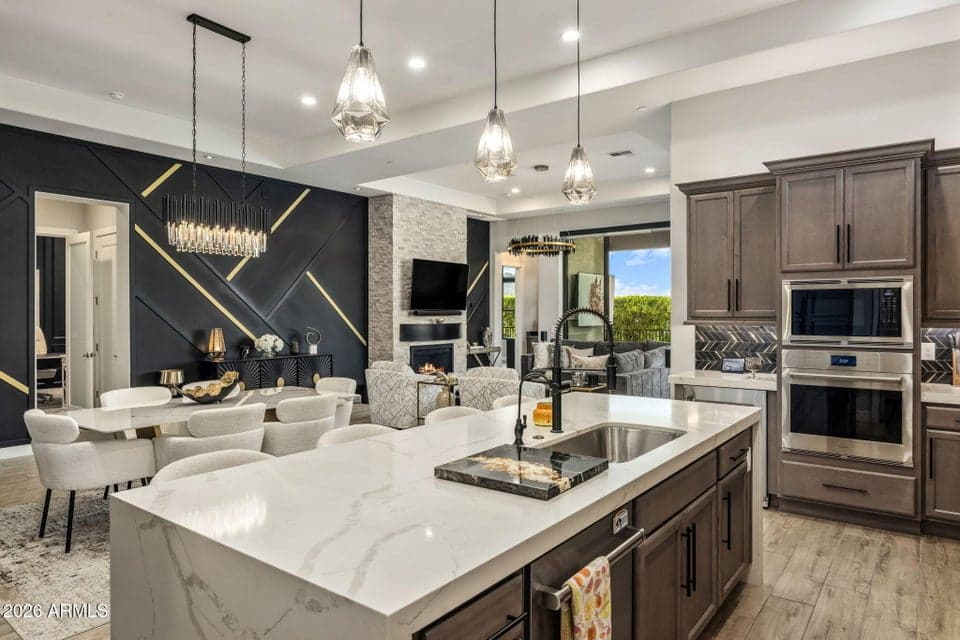
On a premium end lot just steps from the Mountain House Lodge, enter to 12-foot coffered ceilings and jaw dropping unobstructed views of the McDowell Mountains, Tom's Thumb and Four Peaks. Expansive sliding doors frame the mountains the second you walk in. Drawing on her design expertise, the seller took the upgraded package from one of America's leading builders to an entirely new level, adding more than $200,000 in improvements. The home is available fully furnished (Restoration Hardware, LoveSac), the custom granite coffee station with 2 Coffee Makers, & cabinetry. Gourmet Kitch w/Wolf gas range, multiple ovens, custom backsplash and sit-up quartz waterfall island. A new custom lighted bar and multiple bev chillers were added. The fireplace anchors a custom artisan accent wall.
From ARMLS
Property details
Home & layout
- Property type
- Townhouse
- Bedrooms
- 3
- Bathrooms
- 3
- Living area
- 2,155 sqft
- Year built
- 2022
- Stories
- Single-story
Interior
- Interior features
- Quartz Countertops, High Speed Internet, Granite Counters, Double Vanity, See Remarks, Master Downstairs, Eat-in Kitchen, Breakfast Bar, 9+ Flat Ceilings, Furnished(See Rmrks), No Interior Steps, Kitchen Island, Pantry, Full Bth Master Bdrm, Separate Shwr & Tub
- Flooring
- Tile, Wood
- Laundry
- Inside
- Fireplaces
- 1
- Fireplace features
- Family Room, Gas
- Windows
- Low-Emissivity Windows, Solar Screens, Dual Pane
- Security
- Fire Sprinkler System, Security System Owned, Security Guard
- Accessibility
- Bath Roll-In Shower
Systems & utilities
- Heating
- Natural Gas
- Cooling
- Central Air, Ceiling Fan(s), Programmable Thmstat
- Sewer
- Sewer - Public
- Water source
- City Water
Lot, exterior & construction
- Lot size
- 5,328 sqft lot
- Lot features
- Borders Common Area, Adjacent to Wash, North/South Exposure, Sprinklers In Rear, Sprinklers In Front, Corner Lot, Desert Back, Desert Front, Synthetic Grass Back, Auto Timer H2O Front, Auto Timer H2O Back
- Views
- Desert, Mountain(s)
- Construction
- Stucco, Wood Frame, Painted
- Roof
- Foam, Metal
- Exterior features
- Misting System, Built-in Barbecue
- Patio & porch
- Covered Patio(s), Patio
- Fencing
- Back Yard, Block, Wrought Iron
- Spa
- None
Parking & access
- Garage
- 2 spaces
- Carport
- 0 spaces
- Covered parking
- 2 spaces
- Parking features
- Attached Garage, Garage Door Opener, Direct Access, Attch'd Gar Cabinets
Community & lifestyle
- Subdivision
- SERENO CANYON Enclave
- Community features
- Pool, Gated, Community Spa, Community Spa Htd, Guarded Entry, Concierge, Biking/Walking Path, Fitness Center
- HOA
- $720 quarterly
- HOA name
- Enclave
- Second HOA
- $2,400 quarterly
Location
Explore the neighborhood
12498 E TROON VISTA Drive, Scottsdale, AZ 85255
Map location is based on MLS coordinates. Verify the exact property location before visiting.
Schools
- Elementary
- Desert Sun Academy
School assignments can change and are not guaranteed. Please verify enrollment directly with the district.
Listing information
- Status
- Active
- MLS number
- 7080718
- Listed
- Sep 15, 2026
- Last updated
- Sep 24, 2026, 1:04 PM MST
- County
- Maricopa
- Tax year
- 2025
- Listing terms
- Cash, Conventional
- Possession
- Close of Escrow
- Special conditions
- N/A
- Listing agent
- Denise van den Bossche
- Listing brokerage
- Realty Executives Arizona Territory
Listing courtesy of Denise van den Bossche, Realty Executives Arizona Territory.