Back to search
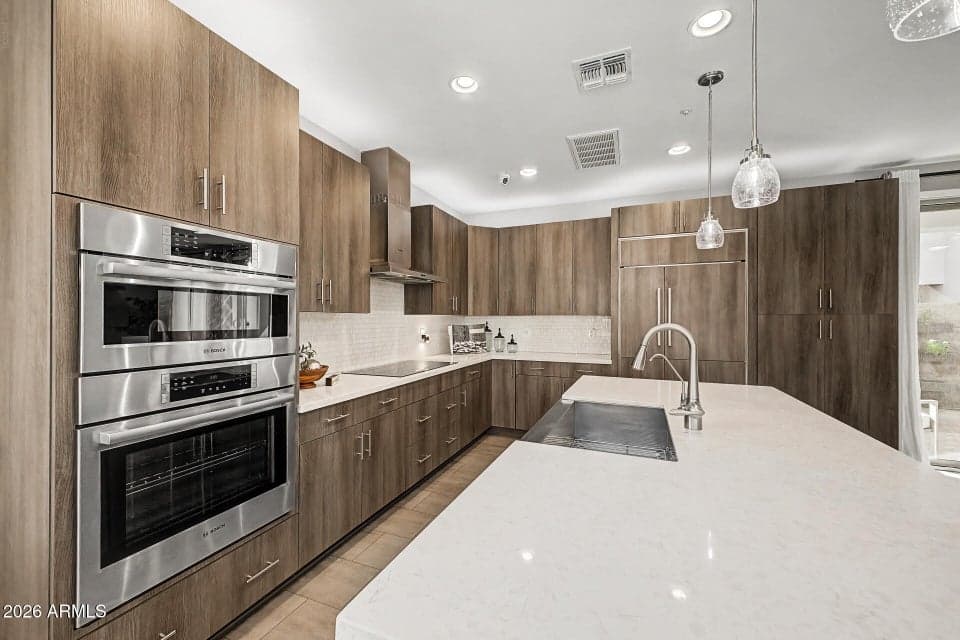
31534 N 24TH Drive, Phoenix, AZ 85085 — photo 1 of 33

Immersive walkthrough

Explore the 3D tour

Move through the home room by room in the listing provider’s interactive experience.

Open 3D tour

Opens securely on zillow.com

ActiveMLS #7081246

$549,000

31534 N 24TH Drive

Phoenix, AZ 85085

3beds
3baths
2,026sqft
Price per sqft
$271/sqft
Listed
Sep 16, 2026
Since listed
1 day
Lot
3,472 sqft lot

About this home

The original showcase home for 24 North, Shea's gated 111-home community in North Phoenix's TSMC/Halo Vista/Norterra corridor. Built as Shea's first Altair showcase model and originally used as the community sales office, this move-in-ready 2,026-square-foot home offers 3 bedrooms, including a flexible bedroom/office, 2.5 baths, and a loft with a built-in workspace. Approximately $174,420 in documented Shea builder options and upgrades are showcased throughout, including coordinated custom cabinetry, waterfall island, built-in appliances, floating media storage and integrated audio. The completed outdoor living space features an L-shaped kitchen/bar, built-in grill, tiled patio, turf and flower wall. Approximately 90% of the exterior has received a new skim coat/stucco finish, complemented

From ARMLS

Property details

Home & layout

Property type
Single Family Residence
Bedrooms
3
Bathrooms
3
Living area
2,026 sqft
Year built
2016
Stories
2

Interior

Interior features
Quartz Countertops, High Speed Internet, Double Vanity, Upstairs, Breakfast Bar, 9+ Flat Ceilings, Kitchen Island, Pantry, 3/4 Bath Master Bdrm
Flooring
Carpet, Tile
Laundry
Inside
Windows
Dual Pane
Security
Fire Sprinkler System

Systems & utilities

Heating
Electric
Cooling
Central Air, Ceiling Fan(s)
Sewer
Sewer - Public
Water source
City Water

Lot, exterior & construction

Lot size
3,472 sqft lot
Lot features
Sprinklers In Rear, Desert Back, Desert Front, Gravel/Stone Front, Gravel/Stone Back, Synthetic Grass Back, Auto Timer H2O Front, Auto Timer H2O Back, Irrigation Front, Irrigation Back
Construction
Stucco, Wood Frame, Painted, Stone
Roof
Composition, Rolled/Hot Mop
Exterior features
Balcony, Built-in Barbecue
Patio & porch
Covered Patio(s), Patio
Fencing
Perimeter, Back Yard, Block
Spa
None

Parking & access

Garage
2 spaces
Carport
0 spaces
Covered parking
2 spaces
Parking features
Attached Garage, Garage Door Opener, Direct Access, Shared Driveway

Community & lifestyle

Community features
Pool, Gated, Community Spa Htd, Playground, Biking/Walking Path
HOA
$192 monthly
HOA name
24 North

Location

Explore the neighborhood

31534 N 24TH Drive, Phoenix, AZ 85085

Updating map…
© OpenStreetMap

Map location is based on MLS coordinates. Verify the exact property location before visiting.

Schools

School assignments can change and are not guaranteed. Please verify enrollment directly with the district.

Listing information

Status
Active
MLS number
7081246
Listed
Sep 16, 2026
Last updated
Sep 17, 2026, 4:00 AM MST
County
Maricopa
Tax year
2025
Listing terms
Cash, Conventional, FHA, VA Loan
Possession
Close of Escrow
Special conditions
N/A
Listing agent
Sarah Triana
Listing brokerage
Howe Realty

Listing courtesy of Sarah Triana, Howe Realty.