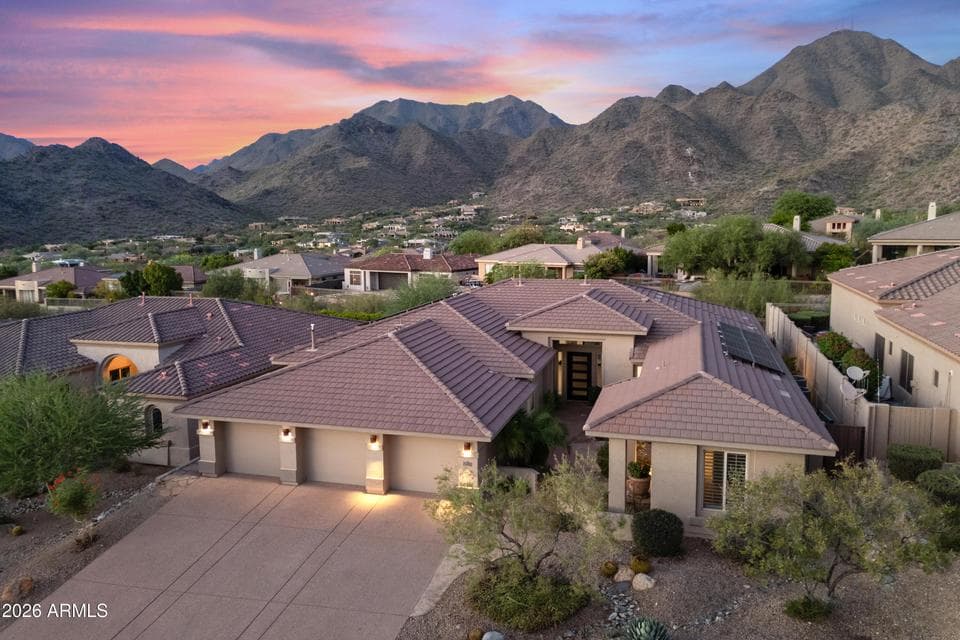
$2,200,000
11320 E AUTUMN SAGE Drive
- Price per sqft
- $604/sqft
- Listed
- Sep 17, 2026
- Since listed
- 0 days
- Lot
- 10,284 sqft lot
Home highlights
- Single-story
- Private spa
- 3-car garage
- 1 fireplace
- Desert
- City Lights
- Mountain(s)
About this home
Exceptional Toll Brothers home in prestigious, 24-hour guard-gated Cimarron Hills, offering breathtaking mountain views. The 3,642-square-foot split floor plan includes six bedrooms, 4.5 baths, three garages, and a private casita. Recent upgrades include three new 16-SEER A/C systems and new sliding glass doors. The island kitchen features raised-panel cabinetry, granite countertops, stainless steel appliances, and a large pantry. Open living, dining, and family rooms showcase the views through walls of windows and include a three-sided gas fireplace and beverage center. The spacious primary suite offers a well-appointed bath and walk-in closet. Additional highlights include 12-foot ceilings, 8-foot interior doors, and solar system. The impressive backyard features
From ARMLS
Property details
Home & layout
- Property type
- Single Family Residence
- Bedrooms
- 6
- Bathrooms
- 5
- Living area
- 3,642 sqft
- Year built
- 2001
- Stories
- Single-story
Interior
- Interior features
- Walk-in Pantry, High Speed Internet, Granite Counters, Double Vanity, Eat-in Kitchen, Breakfast Bar, 9+ Flat Ceilings, No Interior Steps, Pantry, Full Bth Master Bdrm, Separate Shwr & Tub
- Flooring
- Carpet, Tile
- Laundry
- Inside
- Fireplaces
- 1
- Fireplace features
- Fire Pit, Two Way Fireplace, Family Room, Living Room, Gas
- Windows
- Dual Pane
- Security
- Fire Sprinkler System, Security Guard
Systems & utilities
- Heating
- Forced Air, Natural Gas
- Cooling
- HVAC SEER Rating, Central Air, Ceiling Fan(s), Programmable Thmstat
- Sewer
- Sewer - Public
- Water source
- City Water
- Energy features
- Solar Panels
Lot, exterior & construction
- Lot size
- 10,284 sqft lot
- Lot features
- Borders Common Area, North/South Exposure, Hillside Lot, Borders Preserve/Public Land, Sprinklers In Rear, Sprinklers In Front, Desert Front, Synthetic Grass Back, Auto Timer H2O Front, Auto Timer H2O Back
- Views
- Desert, City Lights, Mountain(s)
- Construction
- Stucco, Wood Frame, Painted
- Roof
- Tile
- Exterior features
- Private Street(s), Private Yard
- Patio & porch
- Covered Patio(s), Patio
- Fencing
- Back Yard, Block, Wrought Iron
- Spa
- Above Ground, Heated, Private
Parking & access
- Garage
- 3 spaces
- Carport
- 0 spaces
- Covered parking
- 3 spaces
- Parking features
- Attached Garage, Garage Door Opener, Direct Access, Attch'd Gar Cabinets
Community & lifestyle
- Subdivision
- MCDOWELL MOUNTAIN RANCH PARCEL W
- Community features
- Pool, Golf, Pickleball, Gated, Community Spa, Community Spa Htd, Guarded Entry, Tennis Court(s), Playground, Biking/Walking Path, Fitness Center
- HOA
- $224 monthly
- HOA name
- Cimarron Hills
- Second HOA
- $162 quarterly
Location
Explore the neighborhood
11320 E AUTUMN SAGE Drive, Scottsdale, AZ 85255
Map location is based on MLS coordinates. Verify the exact property location before visiting.
Schools
- Elementary
- Desert Canyon Elementary
School assignments can change and are not guaranteed. Please verify enrollment directly with the district.
Listing information
- Status
- Active
- MLS number
- 7081447
- Listed
- Sep 17, 2026
- Last updated
- Sep 17, 2026, 9:40 AM MST
- County
- Maricopa
- Tax year
- 2025
- Listing terms
- Cash, Conventional
- Possession
- Close of Escrow
- Special conditions
- N/A
- Listing agent
- William Lall
- Listing brokerage
- Fathom Realty Elite
Listing courtesy of William Lall, Fathom Realty Elite.