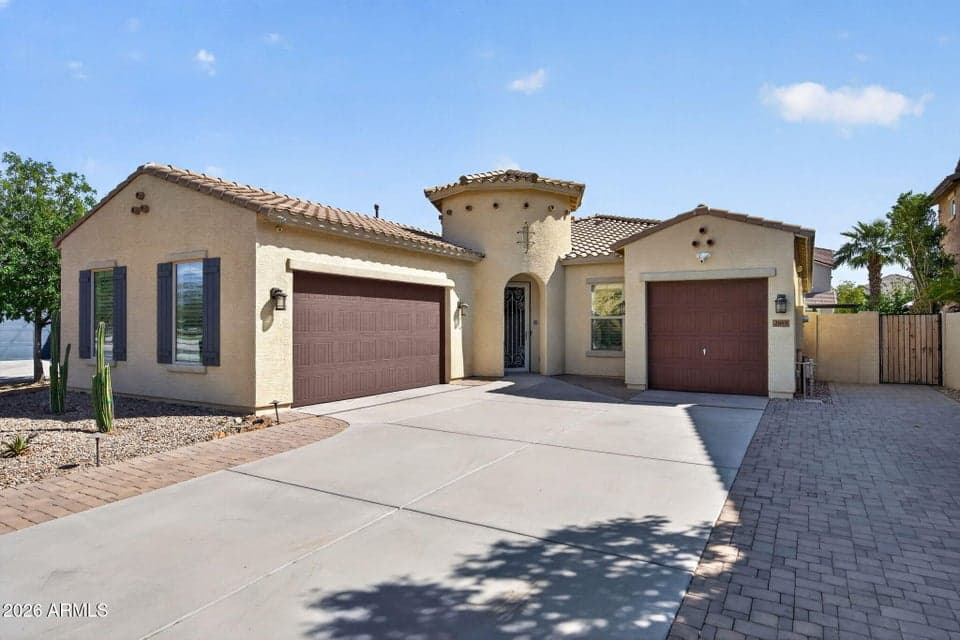
$799,900
2883 E RIDGEWOOD Lane
- Price per sqft
- $338/sqft
- Listed
- Sep 17, 2026
- Since listed
- 0 days
- Lot
- 7,622 sqft lot
Home highlights
- Single-story
- Private pool
- 3-car garage
- 1 fireplace
- Mountain(s)
About this home
Exceptional Ashton Woods FORMER MODEL HOME ideally positioned just steps away from a HUGE COMMUNITY PARK! This beautiful home combines elegant finishes, thoughtful upgrades, energy efficiency, & exceptional indoor/outdoor living. Discover sophisticated details throughout, including gorgeous WOOD FLOORS w/STONE & GLASS INLAY, COFFERED CEILINGS w/RECESSED PANELS & CROWN MOLDING. The spectacular kitchen features a 12' GRANITE ISLAND, GAS RANGE, 42'' GLAZED MAPLE CABINETS w/HARDWARE, BUTLER'S PANTRY, TILE BACKSPLASH, SS Appliances, & large EATING AREA. Kitchen overlooks spacious Living Room w/GAS FIREPLACE, MEDIA CENTER, & SURROUND SOUND. Other upgrades include PLANTATION SHUTTERS throughout, CASABLANCA FANS, WALK-IN CLOSETS in all bedrooms, luxurious CHANDELIERS, BRUSHED NICKEL HARDWARE,
From ARMLS
Property details
Home & layout
- Property type
- Single Family Residence
- Bedrooms
- 3
- Bathrooms
- 3
- Living area
- 2,368 sqft
- Year built
- 2012
- Stories
- Single-story
Interior
- Interior features
- Walk-in Pantry, Non-laminate Counter, High Speed Internet, Granite Counters, Double Vanity, Breakfast Bar, 9+ Flat Ceilings, No Interior Steps, Kitchen Island, Pantry, Full Bth Master Bdrm, Separate Shwr & Tub
- Flooring
- Carpet, Tile, Wood
- Laundry
- Inside
- Fireplaces
- 1
- Fireplace features
- Living Room, Gas
- Windows
- Screens, Dual Pane, Tinted Windows, Vinyl Frame
Systems & utilities
- Heating
- Natural Gas
- Cooling
- Central Air, Ceiling Fan(s), Mini Split, Programmable Thmstat
- Sewer
- Sewer - Public
- Water source
- City Water
Lot, exterior & construction
- Lot size
- 7,622 sqft lot
- Lot features
- North/South Exposure, Sprinklers In Rear, Sprinklers In Front, Desert Back, Desert Front, Synthetic Grass Back, Auto Timer H2O Front, Auto Timer H2O Back
- Views
- Mountain(s)
- Construction
- Stucco, Wood Frame, Painted
- Roof
- Tile
- Exterior features
- Misting System
- Patio & porch
- Covered Patio(s), Patio
- Fencing
- Perimeter, Back Yard, Block
- Foundation
- Slab
- Pool
- Variable Speed Pump, Outdoor, Play Pool, Fenced
- Spa
- None
Parking & access
- Garage
- 3 spaces
- Carport
- 0 spaces
- Covered parking
- 3 spaces
- Parking features
- Attached Garage, Garage Door Opener, Extended Length Garage, Direct Access, Over Height Garage, Side Vehicle Entry, Temp Controlled, Electric Vehicle Charging Station(s)
Community & lifestyle
- Subdivision
- SEVILLE PARCEL 37A
- Community features
- Golf, Pickleball, Lake, Community Spa Htd, Tennis Court(s), Playground, Biking/Walking Path, Fitness Center
- HOA
- $618 semi-annually
- HOA name
- Seville HOA
Location
Explore the neighborhood
2883 E RIDGEWOOD Lane, Gilbert, AZ 85298
Map location is based on MLS coordinates. Verify the exact property location before visiting.
Schools
- Elementary
- Charlotte Patterson Elementary
School assignments can change and are not guaranteed. Please verify enrollment directly with the district.
Listing information
- Status
- Active
- MLS number
- 7081559
- Listed
- Sep 17, 2026
- Last updated
- Sep 17, 2026, 11:37 AM MST
- County
- Maricopa
- Tax year
- 2025
- Listing terms
- Cash, Conventional, VA Loan
- Possession
- Close of Escrow
- Special conditions
- N/A
- Listing agent
- Lynda Redding
- Listing brokerage
- Good Oak Real Estate
Listing courtesy of Lynda Redding, Good Oak Real Estate.