$28,750,000
6041 E FOOTHILL Drive
- Price per sqft
- $2,426/sqft
- Listed
- Sep 10, 2026
- Since listed
- 22 days
- Lot
- 1.43 acre lot
Home highlights
- Private pool
- Private spa
- 7-car garage
- 3 fireplaces
- No HOA
- City Lights
- Mountain(s)
About this home
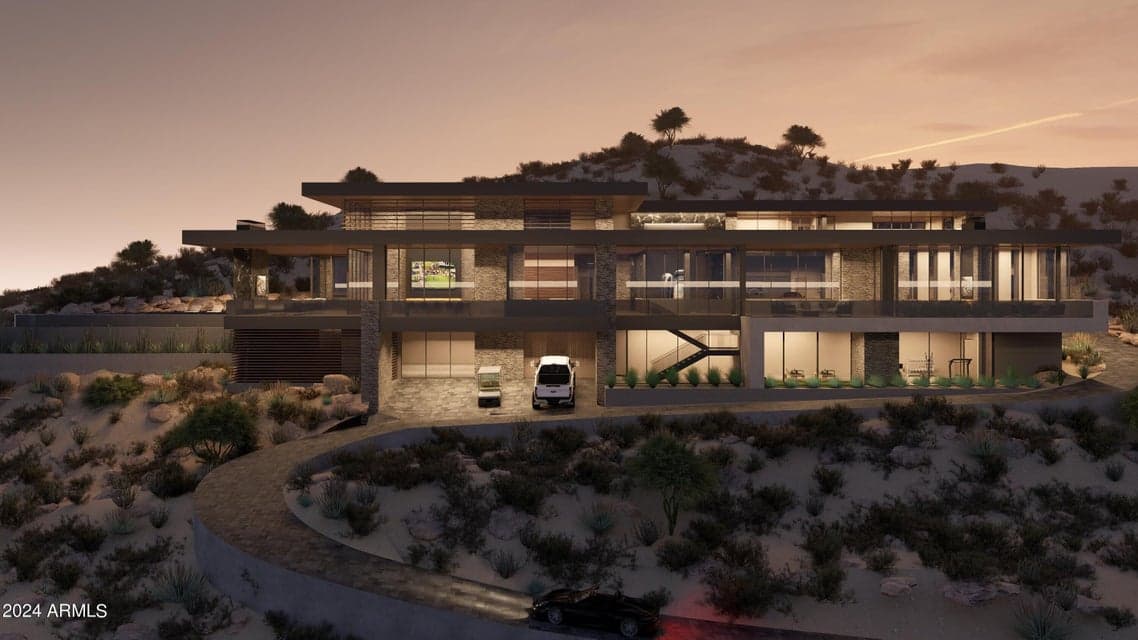
This majestic modern mountain home, nestled in the serene foothills of Mummy Mountain, offers expansive views and an unparalleled blend of luxury and craftsmanship. In collaboration with the esteemed luxury home builder Mike Graham of American First Builders and CP Drewett of Drewett Works Architecture, this architectural masterpiece is designed for the discerning homeowner who values sophistication and meticulous attention to detail. With an expansive living area of 11,850 square feet, this residence has been meticulously designed for both comfort and luxury. The breathtaking view corridors showcase the stunning McDowell Mountain range, Four Peaks, and the twinkling city lights, creating an exquisite backdrop for this exceptional property.
From ARMLS
Property details
Home & layout
- Property type
- Single Family Residence
- Bedrooms
- 4
- Bathrooms
- 6
- Living area
- 11,850 sqft
- Year built
- 2026
- Stories
- 3
- Condition
- To Be Built
Interior
- Interior features
- Walk-in Pantry, High Speed Internet, Smart Home, Granite Counters, Double Vanity, Master Downstairs, Eat-in Kitchen, 9+ Flat Ceilings, Central Vacuum, Elevator, Furnished(See Rmrks), Wet Bar, Kitchen Island, Pantry, Full Bth Master Bdrm, Separate Shwr & Tub
- Flooring
- Tile, Wood
- Laundry
- Inside, Gas Dryer Hookup
- Fireplaces
- 3
- Fireplace features
- Fire Pit, Exterior Fireplace, Family Room, Living Room, Master Bedroom, Gas
- Basement
- Walk-Out Access, Finished
- Windows
- Skylight(s), Low-Emissivity Windows, Dual Pane, Mechanical Sun Shds, Tinted Windows, Wood Frames
- Security
- Fire Sprinkler System, Security System Owned
- Accessibility
- Bath Roll-In Shower
Systems & utilities
- Heating
- Mini Split, Natural Gas
- Cooling
- Central Air, Ceiling Fan(s), ENERGY STAR Qualified Equipment, Mini Split, Programmable Thmstat
- Electric
- 220 Volts in Kitchen
- Sewer
- Septic in & Cnctd
- Water source
- City Water
Lot, exterior & construction
- Lot size
- 1.43 acre lot
- Lot features
- North/South Exposure, Hillside Lot, Desert Back, Desert Front, Synthetic Grass Back, Auto Timer H2O Front, Auto Timer H2O Back, Irrigation Front, Irrigation Back
- Views
- City Lights, Mountain(s)
- Construction
- Stucco, Steel Frame, Wood Frame, Painted, Stone
- Roof
- Concrete
- Exterior features
- Balcony, Misting System, Private Yard, Screened in Patio(s), Built-in Barbecue
- Patio & porch
- Covered Patio(s), Patio
- Fencing
- Block
- Other structures
- Separate Guest House
- Pool
- Heated
- Spa
- Heated, Private
Parking & access
- Garage
- 7 spaces
- Carport
- 0 spaces
- Covered parking
- 7 spaces
- Parking features
- Garage Door Opener, Extended Length Garage, Direct Access, Attch'd Gar Cabinets, Golf Cart Garage
Community & lifestyle
- Subdivision
- MUMMY MOUNTAIN PARK
Location
Explore the neighborhood
6041 E FOOTHILL Drive, Paradise Valley, AZ 85253
Map location is based on MLS coordinates. Verify the exact property location before visiting.
Schools
- Elementary
- Cherokee Elementary School
- Middle
- Cocopah Middle School
School assignments can change and are not guaranteed. Please verify enrollment directly with the district.
Listing information
- Status
- Active
- MLS number
- 7081623
- Listed
- Sep 10, 2026
- Last updated
- Oct 1, 2026, 12:15 AM MST
- County
- Maricopa
- Tax year
- 2025
- Listing terms
- Cash, Conventional
- Possession
- Close of Escrow
- Special conditions
- N/A, Owner/Agent
- Listing agent
- Laura L Lester
- Listing brokerage
- Silverleaf Realty
Listing courtesy of Laura L Lester, Silverleaf Realty · 480 734-7273.