$567,999
19182 W Royal Palm Road
- Price per sqft
- $228/sqft
- Listed
- Sep 17, 2026
- Since listed
- 4 days
- Lot
- 7,200 sqft lot
Home highlights
- Single-story
- 3-car garage
About this home
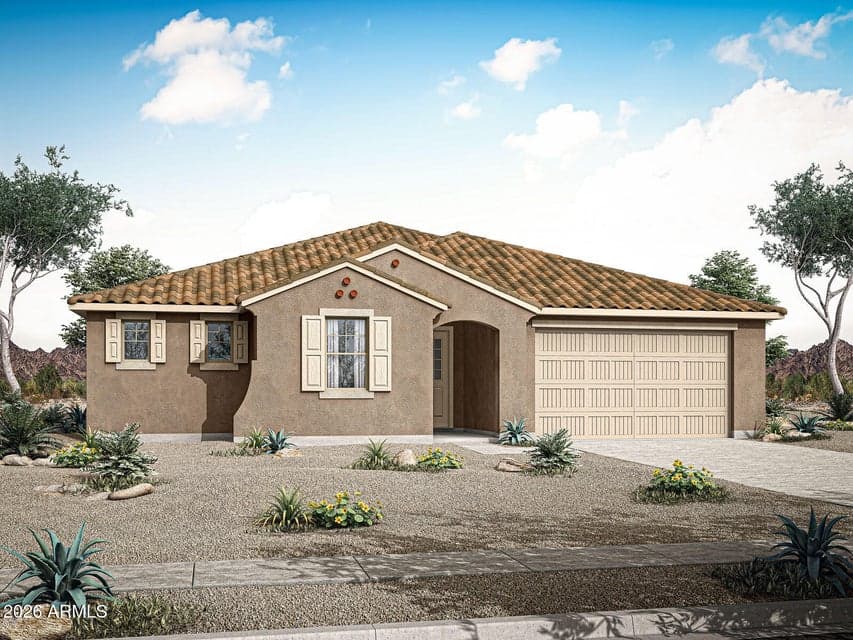
Discover the Burgundy, a spacious 2,488 sq. ft. single-story home designed for comfort, flexibility, and entertaining. Featuring 3 bedrooms, a versatile flex room, 2.5 baths, and a 3-car tandem garage, this home blends style with everyday functionality. The open-concept Great Room, kitchen, and dining area create an inviting gathering space, while a large sliding glass door opens to the patio for seamless indoor-outdoor living. The private Owner's Suite offers a generous walk-in closet and luxurious bath. Two secondary bedrooms are positioned at the front of the home, each with a spacious walk-in closet. Just off the foyer, the flex room provides space for a home office, study, or hobby room. The expansive tandem garage adds valuable parking and storage.
From ARMLS
Property details
Home & layout
- Property type
- Single Family Residence
- Bedrooms
- 3
- Bathrooms
- 3
- Living area
- 2,488 sqft
- Year built
- 2026
- Stories
- Single-story
Interior
- Interior features
- Walk-in Pantry, Non-laminate Counter, Double Vanity, Other, See Remarks, Eat-in Kitchen, Breakfast Bar, 9+ Flat Ceilings, No Interior Steps, Kitchen Island, Pantry, Full Bth Master Bdrm
- Flooring
- Carpet, Tile
- Laundry
- Inside, Engy Star (See Rmks), Wshr/Dry HookUp Only
- Windows
- Low-Emissivity Windows, Dual Pane, ENERGY STAR Qualified Windows, Vinyl Frame
Systems & utilities
- Heating
- Heat Pump, ENERGY STAR Qualified Equipment, Electric
- Cooling
- HVAC SEER Rating, Central Air, ENERGY STAR Qualified Equipment, Programmable Thmstat
- Sewer
- Sewer - Private
- Water source
- Pvt Water Company
- Energy features
- Energy Audit, ENERGY STAR Light Fixture
Lot, exterior & construction
- Lot size
- 7,200 sqft lot
- Lot features
- North/South Exposure, Sprinklers In Front, Desert Front, Dirt Back, Auto Timer H2O Front
- Construction
- Spray Foam Insulation, Stucco, Wood Frame, Low VOC Paint, Low VOC Wood Products, Blown Cellulose, Painted
- Roof
- Tile, Concrete
- Patio & porch
- Covered Patio(s)
- Fencing
- Block
- Foundation
- Slab
- Spa
- None
Parking & access
- Garage
- 3 spaces
- Carport
- 0 spaces
- Covered parking
- 3 spaces
- Parking features
- Garage Door Opener
Community & lifestyle
- Subdivision
- WHITE TANK VISTAS
- Community features
- Biking/Walking Path
- HOA
- $129 monthly
- HOA name
- White Tank Vista HOA
Location
Explore the neighborhood
19182 W Royal Palm Road, Waddell, AZ 85355
Map location is based on MLS coordinates. Verify the exact property location before visiting.
Schools
- Elementary
- Mountain View
- Middle
- Mountain View
School assignments can change and are not guaranteed. Please verify enrollment directly with the district.
Listing information
- Status
- Active
- MLS number
- 7081702
- Listed
- Sep 17, 2026
- Last updated
- Sep 18, 2026, 4:00 AM MST
- County
- Maricopa
- Tax year
- 2026
- Listing terms
- Cash, Conventional, 1031 Exchange, FHA, VA Loan
- Possession
- Close of Escrow
- Special conditions
- N/A
- Listing agent
- Tisha Ferguson
- Listing brokerage
- Mattamy Arizona, LLC
Listing courtesy of Tisha Ferguson, Mattamy Arizona, LLC.