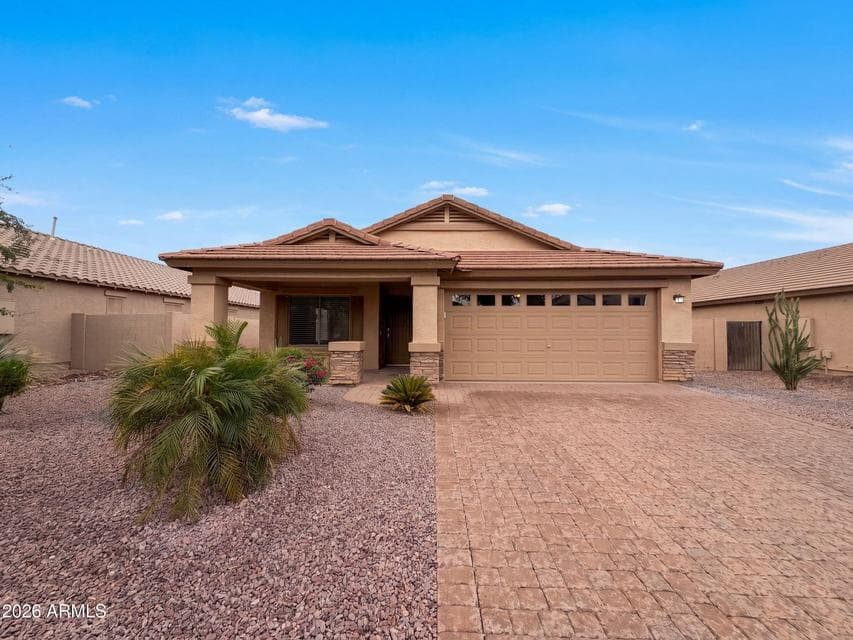
$320,000
1365 E PRICKLY PEAR Drive
- Price per sqft
- $179/sqft
- Listed
- Sep 17, 2026
- Since listed
- 1 day
- Lot
- 6,491 sqft lot
Home highlights
- Single-story
About this home
INCREDIBLE BUYER INCENTIVES: $5,000 MORTGAGE CONCESSION. Seller will pay up to $5,000 at closing towards your interest rate buydown if you finance with lender of sellers choice. 1365 E Prickly Pear Dr is a one-story Casa Grande home with 1,757 square feet, four bedrooms and two bathrooms, built in 2006 on a 6,491-square-foot lot. The kitchen includes an island, a pantry, a refrigerator, a range, a microwave and a dishwasher. It connects to the dining area and rear gathering room, with a separate living room near the entrance. The primary bedroom has an adjoining bathroom with two sinks, a tub and a separate shower. A covered patio faces the backyard, and an attached two-car garage and laundry room complete the single-level layout. Included 100-Day Home Warranty with buyer activation
From ARMLS
Property details
Home & layout
- Property type
- Single Family Residence
- Bedrooms
- 4
- Bathrooms
- 2
- Living area
- 1,783 sqft
- Year built
- 2006
- Stories
- Single-story
Interior
- Interior features
- Granite Counters, Double Vanity, Breakfast Bar, Kitchen Island, Full Bth Master Bdrm, Separate Shwr & Tub
- Laundry
- Inside, Wshr/Dry HookUp Only
- Security
- Security System Owned
Systems & utilities
- Heating
- Natural Gas
- Cooling
- Other
- Sewer
- Sewer - Public
- Water source
- Pvt Water Company
Lot, exterior & construction
- Lot size
- 6,491 sqft lot
- Lot features
- Corner Lot, Desert Back, Desert Front
- Construction
- Synthetic Stucco, Wood Frame, Painted, Stone
- Roof
- Tile
- Fencing
- Block
- Spa
- None
Parking & access
- Garage
- 2 spaces
- Carport
- 0 spaces
- Covered parking
- 2 spaces
Community & lifestyle
- Subdivision
- G DIAMOND RANCH PARCEL C
- HOA
- $195 quarterly
- HOA name
- G-Diamond Ranch Home
Location
Explore the neighborhood
1365 E PRICKLY PEAR Drive, Casa Grande, AZ 85122
Map location is based on MLS coordinates. Verify the exact property location before visiting.
Schools
- Elementary
- Ironwood School
- Middle
- Cactus Middle School
School assignments can change and are not guaranteed. Please verify enrollment directly with the district.
Listing information
- Status
- Active
- MLS number
- 7081820
- Listed
- Sep 17, 2026
- Last updated
- Sep 18, 2026, 4:01 AM MST
- County
- Pinal
- Tax year
- 2025
- Listing terms
- Cash, Conventional, VA Loan
- Possession
- Close of Escrow
- Special conditions
- N/A
- Listing agent
- Tara Jones
- Listing brokerage
- Opendoor Brokerage, LLC
Listing courtesy of Tara Jones, Opendoor Brokerage, LLC · homes@opendoor.com.