$1,225,000
27526 N 84TH Drive
- Price per sqft
- $447/sqft
- Listed
- Sep 17, 2026
- Since listed
- 45 days
- Lot
- 14,148 sqft lot
Home highlights
- Single-story
- Private pool
- Private spa
- 3-car garage
- 1 fireplace
- City
- City Lights
- Mountain(s)
About this home
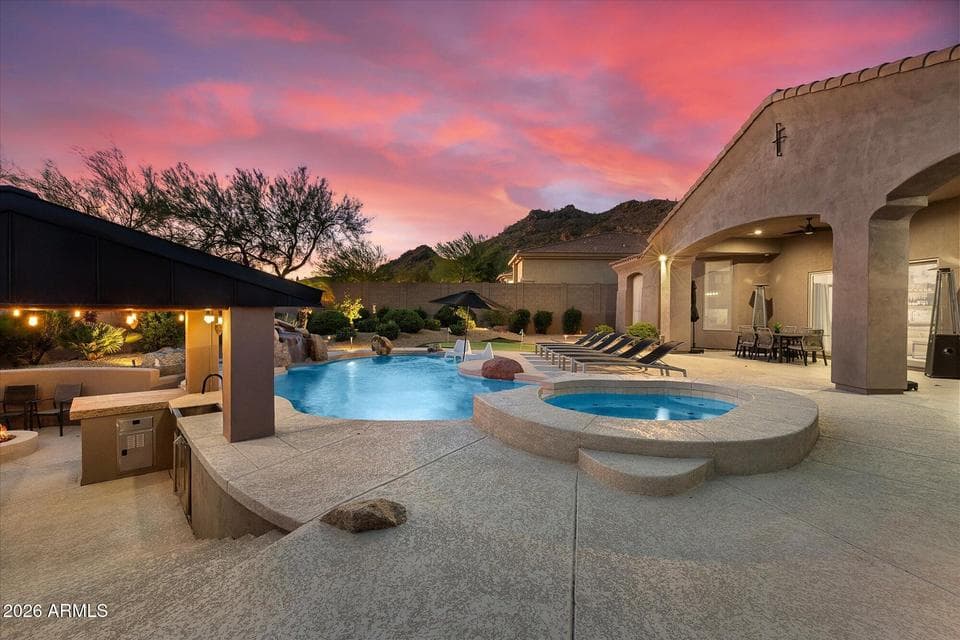
Fully remodeled modern retreat in a gated Westwing Mountain enclave with mountain views. Nearly everything has been replaced, roof, AC units, owned solar, custom cabinetry, interior doors and casings, quartz counters, wide-plank oak floors, and designer fixtures. A custom iron entry door opens to a bright great room with a linear gas fireplace and a 12-ft slider that opens 8 ft to the backyard. The kitchen has a walk-in pantry, 60'' Wolf range with French top, dual islands, and a full wet bar. The resort backyard has a heated pool, waterfall, spa, putting green, ramada kitchen, and sunken fire pit. One suite has its own door to the pool, so its bath doubles as a pool bath. Two primary suites, a large third guest room, a private office, and a 3-car garage. Truly turnkey.
From ARMLS
Property details
Home & layout
- Property type
- Single Family Residence
- Bedrooms
- 3
- Bathrooms
- 3
- Living area
- 2,739 sqft
- Year built
- 2003
- Stories
- Single-story
Interior
- Interior features
- Walk-in Pantry, High Speed Internet, Granite Counters, Double Vanity, Master Downstairs, Eat-in Kitchen, 9+ Flat Ceilings, Kitchen Island, Pantry, 2 Master Baths, Full Bth Master Bdrm, Separate Shwr & Tub
- Flooring
- Wood
- Laundry
- Inside
- Fireplaces
- 1
- Fireplace features
- Gas
- Windows
- Solar Screens, Dual Pane
- Security
- Security System Owned
Systems & utilities
- Heating
- Heat Pump, Natural Gas
- Cooling
- Heat Pump, Central Air, Ceiling Fan(s), Programmable Thmstat
- Utilities
- Natural Gas Connected
- Sewer
- Sewer - Public
- Water source
- City Water
- Energy features
- Solar Panels
Lot, exterior & construction
- Lot size
- 14,148 sqft lot
- Lot features
- Borders Common Area, Sprinklers In Rear, Sprinklers In Front, Desert Back, Desert Front, Synthetic Grass Back, Auto Timer H2O Front, Auto Timer H2O Back
- Views
- City, City Lights, Mountain(s)
- Construction
- Stucco, Wood Frame, Blown Cellulose
- Roof
- Tile
- Exterior features
- Private Street(s), Built-in Barbecue
- Patio & porch
- Covered Patio(s), Patio
- Fencing
- Block
- Pool
- Variable Speed Pump, Outdoor, Play Pool, Heated
- Spa
- Heated, Private
Parking & access
- Garage
- 3 spaces
- Carport
- 0 spaces
- Covered parking
- 3 spaces
- Parking features
- Attached Garage, Garage Door Opener, Attch'd Gar Cabinets
Community & lifestyle
- Subdivision
- WESTWING MOUNTAIN PARCEL 13B
- Community features
- Gated, Tennis Court(s), Playground, Biking/Walking Path
- HOA
- $571 quarterly
- HOA name
- WestWing Mountain
Location
Explore the neighborhood
27526 N 84TH Drive, Peoria, AZ 85383
Map location is based on MLS coordinates. Verify the exact property location before visiting.
Schools
- Elementary
- West Wing School
- Middle
- West Wing School
School assignments can change and are not guaranteed. Please verify enrollment directly with the district.
Listing information
- Status
- Active
- MLS number
- 7081877
- Listed
- Sep 17, 2026
- Last updated
- Oct 26, 2026, 12:01 AM MST
- County
- Maricopa
- Tax year
- 2025
- Listing terms
- Cash, Conventional
- Possession
- By Agreement
- Special conditions
- Owner/Agent
- Listing agent
- Brandice Halmrast
- Listing brokerage
- RE/MAX Fine Properties
Listing courtesy of Brandice Halmrast, RE/MAX Fine Properties.