$355,000
2869 N Claire Drive
- Price per sqft
- $262/sqft
- Listed
- Sep 17, 2026
- Since listed
- 1 day
- Lot
- 3,268 sqft lot
About this home
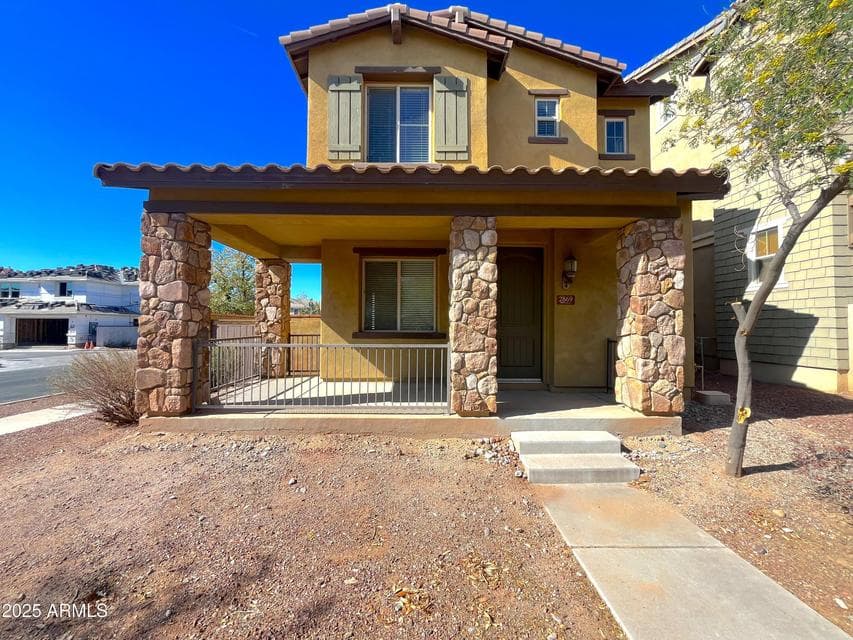
Located in the beautiful Verrado Community. 3 bed 2.5 bath with a 2 car garage directly across from a park! Open concept with breakfast bar, Granite countertops, spacious pantry/storage area. Master bedroom has a Large walk in closet, ensuite with Dual sinks, Garden tub and private water closet. Second and Third bedrooms share a Jack-n-Jill bathroom. Upstairs laundry with side-by-side washer/dryer. Side yard with walk gates to both the front and rear of home!
From ARMLS
Property details
Home & layout
- Property type
- Single Family Residence
- Bedrooms
- 3
- Bathrooms
- 3
- Living area
- 1,357 sqft
- Year built
- 2008
- Stories
- 2
Interior
- Interior features
- Pantry, Full Bth Master Bdrm
- Flooring
- Carpet, Tile
- Laundry
- Inside
Systems & utilities
- Heating
- Natural Gas
- Cooling
- Central Air
- Sewer
- Sewer - Public
- Water source
- City Water
Lot, exterior & construction
- Lot size
- 3,268 sqft lot
- Lot features
- Gravel/Stone Front
- Construction
- Stucco, Wood Frame
- Roof
- Tile
- Fencing
- Block
- Spa
- None
Parking & access
- Garage
- 2 spaces
- Carport
- 0 spaces
- Covered parking
- 2 spaces
Community & lifestyle
- Subdivision
- VERRADO PARCEL 4.805
- HOA
- $138 monthly
- HOA name
- Verrado Community
Location
Explore the neighborhood
2869 N Claire Drive, Buckeye, AZ 85396
Map location is based on MLS coordinates. Verify the exact property location before visiting.
Schools
- Elementary
- Verrado Elementary School
School assignments can change and are not guaranteed. Please verify enrollment directly with the district.
Listing information
- Status
- Active
- MLS number
- 7081882
- Listed
- Sep 17, 2026
- Last updated
- Sep 17, 2026, 6:42 PM MST
- County
- Maricopa
- Tax year
- 2025
- Listing terms
- Cash, Conventional, FHA, VA Loan
- Possession
- By Agreement
- Special conditions
- N/A
- Listing agent
- Cody Anderson
- Listing brokerage
- AXIS Real Estate
Listing courtesy of Cody Anderson, AXIS Real Estate.