$950,000
8073 W Louise Drive
- Price per sqft
- $237/sqft
- Listed
- Sep 18, 2026
- Since listed
- 1 day
- Lot
- 9,239 sqft lot
Home highlights
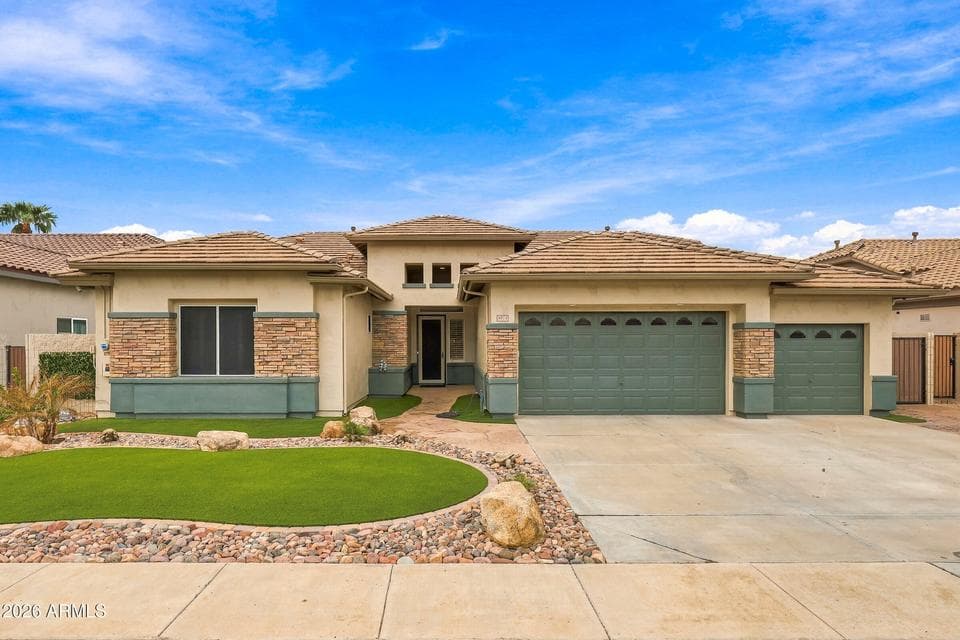
- Single-story
- Private pool
- RV gate
- 3-car garage
- 1 fireplace
About this home
Luxury home at its finest. 5 bedroom 3.5 baths with beautifully updated with newly painted interior and exterior. Elegant interior with newer lighting throughout and vaulted ceilings for exquisite paintings. Large culinary kitchen with granite counters and Island including eat in dinning adjacent the classy family room. Plantation shutters in living room. Lower deck is the newly outfitted activity room with Semi-pro size Air Hockey, Pool Table and Table Shuffleboard along with High top table and chairs. There's also a separate room for gym or bedroom. Entertainers backyard with heated play-pool and Chiller sits beside the newly updated putting green. Roof is 2 years new and A/Cs are 1 year new, receipts included. SOLAR is PAYED OFF. Tank-less water heater as well.
From ARMLS
Property details
Home & layout
- Property type
- Single Family Residence
- Bedrooms
- 5
- Bathrooms
- 4
- Living area
- 4,002 sqft
- Year built
- 2001
- Stories
- Single-story
Interior
- Interior features
- Walk-in Pantry, High Speed Internet, Granite Counters, Double Vanity, Eat-in Kitchen, Kitchen Island, Pantry, 3/4 Bath Master Bdrm
- Flooring
- Carpet, Wood
- Fireplaces
- 1
- Fireplace features
- Living Room, Gas
- Windows
- Screens, Dual Pane, ENERGY STAR Qualified Windows
Systems & utilities
- Heating
- Natural Gas
- Cooling
- Central Air, Ceiling Fan(s), Programmable Thmstat
- Sewer
- Sewer - Public
- Water source
- City Water
- Energy features
- Solar Panels, Multi-Zones
Lot, exterior & construction
- Lot size
- 9,239 sqft lot
- Lot features
- North/South Exposure, Sprinklers In Rear, Sprinklers In Front, Synthetic Grass Frnt, Synthetic Grass Back, Auto Timer H2O Front, Auto Timer H2O Back
- Construction
- Spray Foam Insulation, Stucco, Wood Frame, Painted, Stone
- Roof
- Tile
- Exterior features
- Built-in Barbecue
- Patio & porch
- Covered Patio(s)
- Fencing
- Block
- Pool
- Outdoor, Heated
- Spa
- None
Parking & access
- Garage
- 3 spaces
- Carport
- 0 spaces
- Covered parking
- 3 spaces
- Parking features
- RV Gate, Garage Door Opener, Direct Access, Attch'd Gar Cabinets
- RV gate
- Yes
Community & lifestyle
- Subdivision
- FLETCHER HEIGHTS PHASE 2A AMD
- Community features
- Biking/Walking Path
- HOA
- $157 quarterly
- HOA name
- Fletcher Heights
Location
Explore the neighborhood
8073 W Louise Drive, Peoria, AZ 85383
Map location is based on MLS coordinates. Verify the exact property location before visiting.
Schools
- Elementary
- Frontier Elementary School
School assignments can change and are not guaranteed. Please verify enrollment directly with the district.
Listing information
- Status
- Active
- MLS number
- 7082061
- Listed
- Sep 18, 2026
- Last updated
- Sep 18, 2026, 10:59 AM MST
- County
- Maricopa
- Tax year
- 2025
- Listing terms
- Cash, Conventional, VA Loan
- Possession
- Close of Escrow
- Special conditions
- N/A
- Listing agent
- Mike Kessler
- Listing brokerage
- TCT Real Estate
Listing courtesy of Mike Kessler, TCT Real Estate · 602.647.2729.