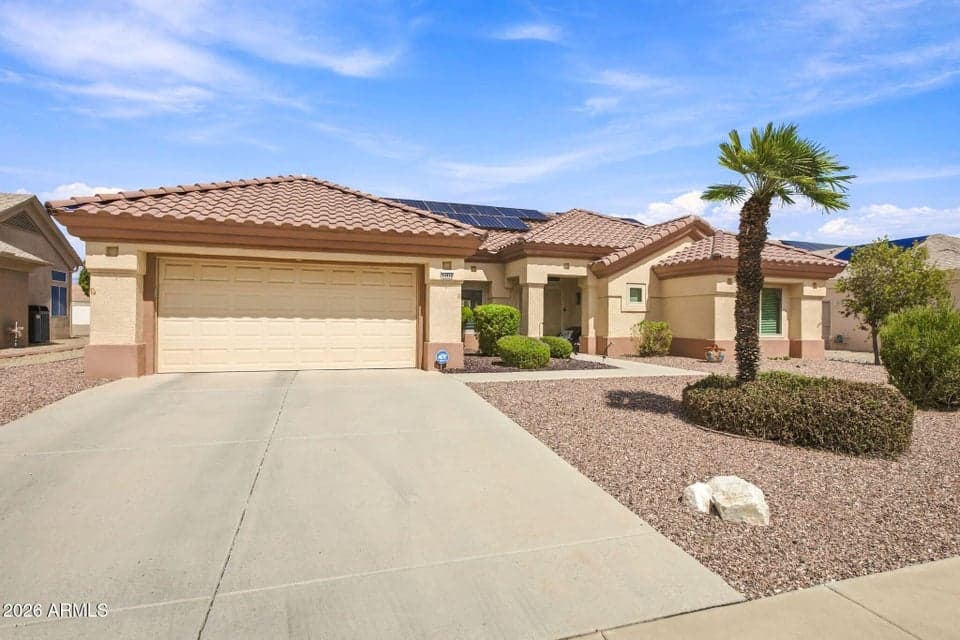
$389,000
14912 W YOSEMITE Drive
- Price per sqft
- $233/sqft
- Listed
- Sep 17, 2026
- Since listed
- 2 days
- Lot
- 9,408 sqft lot
Home highlights
- Single-story
- No HOA
About this home
Popular Safford floor plan, 1,669 square feet with north/south exposure. Two bedrooms, two baths, and a light open layout that lives larger than the square footage suggests. New flooring, several windows replaced, and the big-ticket items are handled: AC 5/2025, roof 2021, water heater 3/2022, garage door and opener 4/2025, plus a new refrigerator, range and microwave in 1/2025. Twenty-four solar panels on an assumable lease at $110 a month keep the summer bills in check. Fenced backyard with a covered patio, two-car garage, and no HOA. Terrific location minutes from the rec centers, golf, shopping, dining, and Banner Del E. Webb. Rec center membership opens the door to pickleball, tennis, pools, fitness and clubs for everything else.
From ARMLS
Property details
Home & layout
- Property type
- Single Family Residence
- Bedrooms
- 2
- Bathrooms
- 2
- Living area
- 1,669 sqft
- Year built
- 1992
- Stories
- Single-story
Interior
- Interior features
- Non-laminate Counter, High Speed Internet, Double Vanity, Eat-in Kitchen, 9+ Flat Ceilings, No Interior Steps, Vaulted Ceiling(s), Pantry, 3/4 Bath Master Bdrm
- Flooring
- Carpet, Tile, Wood
- Laundry
- Inside
- Windows
- Dual Pane, Vinyl Frame
- Accessibility
- Bath Raised Toilet, Bath Grab Bars
Systems & utilities
- Heating
- Forced Air, Natural Gas
- Cooling
- Central Air, Ceiling Fan(s)
- Sewer
- Sewer - Private
- Water source
- Pvt Water Company
- Energy features
- Solar Panels
Lot, exterior & construction
- Lot size
- 9,408 sqft lot
- Lot features
- North/South Exposure, Sprinklers In Rear, Sprinklers In Front, Gravel/Stone Front, Gravel/Stone Back, Auto Timer H2O Front, Auto Timer H2O Back
- Construction
- Stucco, Wood Frame, Painted
- Roof
- Tile
- Patio & porch
- Covered Patio(s), Patio
- Fencing
- Block, Partial
- Foundation
- Slab
- Spa
- None
Parking & access
- Garage
- 2 spaces
- Carport
- 0 spaces
- Covered parking
- 2 spaces
- Parking features
- Attached Garage, Garage Door Opener, Direct Access, Attch'd Gar Cabinets
Community & lifestyle
- Subdivision
- SUN CITY WEST 37 LOT 1-346 TR A-H J
- Community features
- Pool, Racquetball, Golf, Pickleball, Community Spa Htd, Tennis Court(s), Biking/Walking Path, Fitness Center
Location
Explore the neighborhood
14912 W YOSEMITE Drive, Sun City West, AZ 85375
Map location is based on MLS coordinates. Verify the exact property location before visiting.
Schools
School assignments can change and are not guaranteed. Please verify enrollment directly with the district.
Listing information
- Status
- Active
- MLS number
- 7082495
- Listed
- Sep 17, 2026
- Last updated
- Sep 19, 2026, 4:01 AM MST
- County
- Maricopa
- Tax year
- 2025
- Listing terms
- Cash, Conventional
- Possession
- Close of Escrow
- Special conditions
- Age Restricted (See Remarks)
- Listing agent
- Lona King
- Listing brokerage
- HomeSmart
Listing courtesy of Lona King, HomeSmart.