$938,888
7544 W EVANS Drive
- Price per sqft
- $368/sqft
- Listed
- Sep 19, 2026
- Since listed
- 3 days
- Lot
- 8,047 sqft lot
Home highlights
- Single-story
About this home
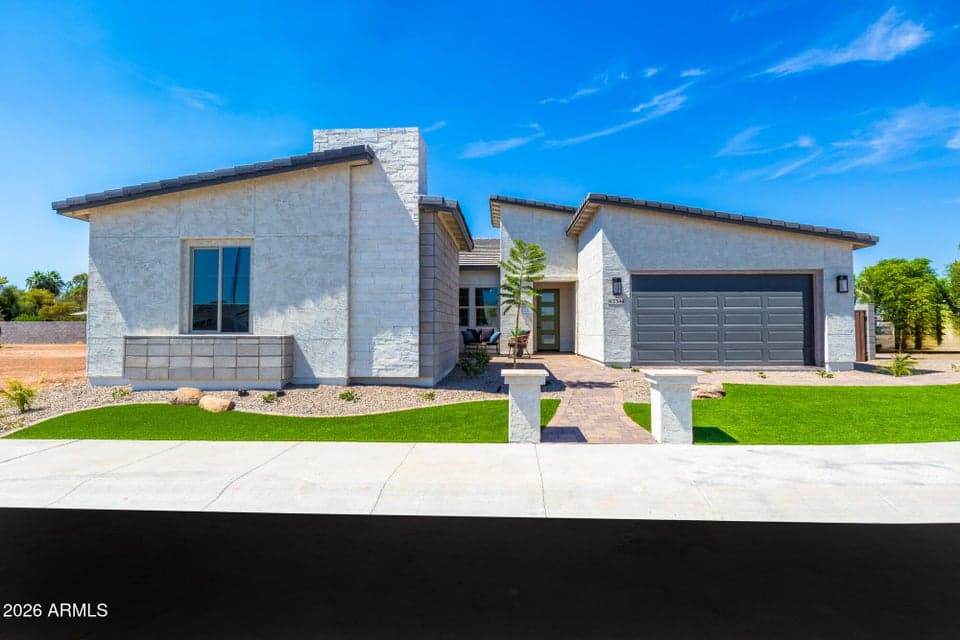
Builder's Model Home showcasing exceptional designer finishes and upgrades! This beautifully crafted Modern elevation offers approx. 2,500 sq. ft., 3 bedrooms and 3.5 baths. The private Multi-Gen Suite provides a true second living space with its own exterior entrance, living room, bedroom, bath and kitchenette--ideal for parents, adult children, extended-stay guests or added privacy while remaining connected to the main home. Inside, enjoy 10' ceilings, 8' doors, a multi-slide glass wall and gourmet kitchen with double-stacked cabinetry and Black Stainless LG appliances. Extensive backyard landscaping features a travertine patio, water feature and built-in BBQ. Includes 2-car garage, paver driveway, double gate and spacious laundry with cabinetry and sink.
From ARMLS
Property details
Home & layout
- Property type
- Single Family Residence
- Bedrooms
- 3
- Bathrooms
- 4
- Living area
- 2,550 sqft
- Year built
- 2023
- Stories
- Single-story
- Condition
- Complete Spec Home
Interior
- Interior features
- Walk-in Pantry, Quartz Countertops, High Speed Internet, Breakfast Bar, 9+ Flat Ceilings, No Interior Steps, Kitchen Island, Pantry, Full Bth Master Bdrm
- Flooring
- Carpet, Tile
- Laundry
- Inside, Gas Dryer Hookup, Engy Star (See Rmks), Wshr/Dry HookUp Only
- Windows
- Low-Emissivity Windows, Solar Screens, Dual Pane, ENERGY STAR Qualified Windows, Vinyl Frame
Systems & utilities
- Heating
- ENERGY STAR Qualified Equipment, Natural Gas
- Cooling
- Central Air, Ceiling Fan(s), Programmable Thmstat
- Electric
- 220 Volts in Kitchen
- Sewer
- Sewer - Public
- Water source
- City Water
Lot, exterior & construction
- Lot size
- 8,047 sqft lot
- Lot features
- North/South Exposure, Sprinklers In Front, Desert Front
- Construction
- Stucco, Wood Frame, Blown Cellulose
- Roof
- Tile
- Exterior features
- Private Yard
- Patio & porch
- Covered Patio(s), Patio
- Fencing
- Block
- Foundation
- Slab
- Spa
- None
Parking & access
- Garage
- 2 spaces
- Carport
- 0 spaces
- Covered parking
- 2 spaces
- Parking features
- Attached Garage, Direct Access
Community & lifestyle
- Subdivision
- BELLA PASA
- Community features
- Gated, Playground
- HOA
- $155 monthly
- HOA name
- Bella Pasa HOA
Location
Explore the neighborhood
7544 W EVANS Drive, Peoria, AZ 85381
Map location is based on MLS coordinates. Verify the exact property location before visiting.
Schools
- Elementary
- Paseo Verde Elementary School
School assignments can change and are not guaranteed. Please verify enrollment directly with the district.
Listing information
- Status
- Active
- MLS number
- 7082627
- Listed
- Sep 19, 2026
- Last updated
- Sep 20, 2026, 4:00 AM MST
- County
- Maricopa
- Tax year
- 2025
- Listing terms
- Cash, Conventional, VA Loan
- Possession
- Close of Escrow
- Special conditions
- N/A
- Listing agent
- Dean Selvey
- Listing brokerage
- RE/MAX Excalibur
Listing courtesy of Dean Selvey, RE/MAX Excalibur.