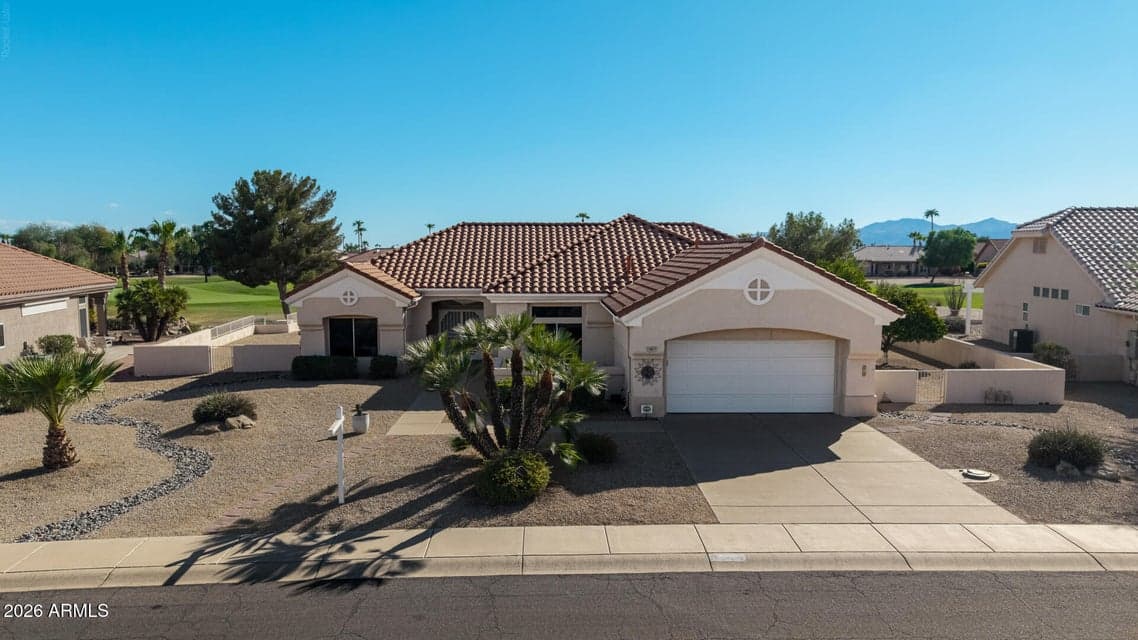
$599,900
15821 W HURON Drive
- Price per sqft
- $298/sqft
- Listed
- Sep 19, 2026
- Lot
- 13,617 sqft lot
Home highlights
- Single-story
- No HOA
- Golf Course
- Lake
- Mountain(s)
About this home
Beautiful golf course elevated homesite backing onto Trail Ridge's 16th green, with a combination of sweeping views of the 16th fairway, lake & mountains. The expansive covered paver patio set on an oversized 13,617 sq.ft. lot, creates an inviting outdoor living space perfect for entertaining, enjoying the panoramic scenery & watching golfers on the green. Thoughtfully expanded patio for was designed for seamless indoor-outdoor living & to take advantage of both shade & sun. This fully FURNISHED turnkey home is appointed with comfortable furnishings & décor. The redesigned Pinetop floor plan has been enhanced by an updated kitchen, dining area & stylish luxury flooring. The kitchen was designed not just for cooking, but for everyday living, casual dining, and entertaining.
From ARMLS
Property details
Home & layout
- Property type
- Single Family Residence
- Bedrooms
- 2
- Bathrooms
- 3
- Living area
- 2,015 sqft
- Year built
- 1993
- Stories
- Single-story
Interior
- Interior features
- Quartz Countertops, High Speed Internet, Double Vanity, Breakfast Bar, 9+ Flat Ceilings, Furnished(See Rmrks), Pantry, Full Bth Master Bdrm, Separate Shwr & Tub, Tub with Jets
- Flooring
- Carpet, Vinyl
- Laundry
- Inside
- Windows
- Screens, Skylight(s), Dual Pane
- Accessibility
- Lever Handles, Bath Grab Bars
Systems & utilities
- Heating
- Natural Gas
- Cooling
- Central Air, Ceiling Fan(s)
- Sewer
- Sewer - Private, Sewer in & Cnctd
- Water source
- Pvt Water Company
- Energy features
- Solar Panels
Lot, exterior & construction
- Lot size
- 13,617 sqft lot
- Lot features
- North/South Exposure, Sprinklers In Rear, Sprinklers In Front, On Golf Course, Gravel/Stone Front, Gravel/Stone Back, Auto Timer H2O Front, Auto Timer H2O Back
- Views
- Golf Course, Lake, Mountain(s)
- Construction
- Stucco, Wood Frame, Painted
- Roof
- Tile
- Exterior features
- Rain Gutters
- Patio & porch
- Covered Patio(s), Patio
- Fencing
- Block, Wrought Iron
- Foundation
- Slab
- Spa
- None
Parking & access
- Garage
- 2 spaces
- Carport
- 0 spaces
- Covered parking
- 2 spaces
- Parking features
- Garage Door Opener, Direct Access, Attch'd Gar Cabinets
Community & lifestyle
- Subdivision
- SUN CITY WEST 46A LOT 1-27
- Community features
- Pool, Golf, Pickleball, Community Spa, Community Spa Htd, Community Media Room, Tennis Court(s), Biking/Walking Path, Fitness Center
Location
Explore the neighborhood
15821 W HURON Drive, Sun City West, AZ 85375
Map location is based on MLS coordinates. Verify the exact property location before visiting.
Schools
School assignments can change and are not guaranteed. Please verify enrollment directly with the district.
Listing information
- Status
- Under Contract
- MLS number
- 7082719
- Listed
- Sep 19, 2026
- Last updated
- Oct 23, 2026, 2:09 PM MST
- County
- Maricopa
- Tax year
- 2025
- Listing terms
- VA, Cash, Conventional, FHA
- Possession
- Close of Escrow
- Special conditions
- Age Restricted (See Remarks)
- Listing agent
- Julie-Anne Helms
- Listing brokerage
- Coldwell Banker Realty
Listing courtesy of Julie-Anne Helms, Coldwell Banker Realty.