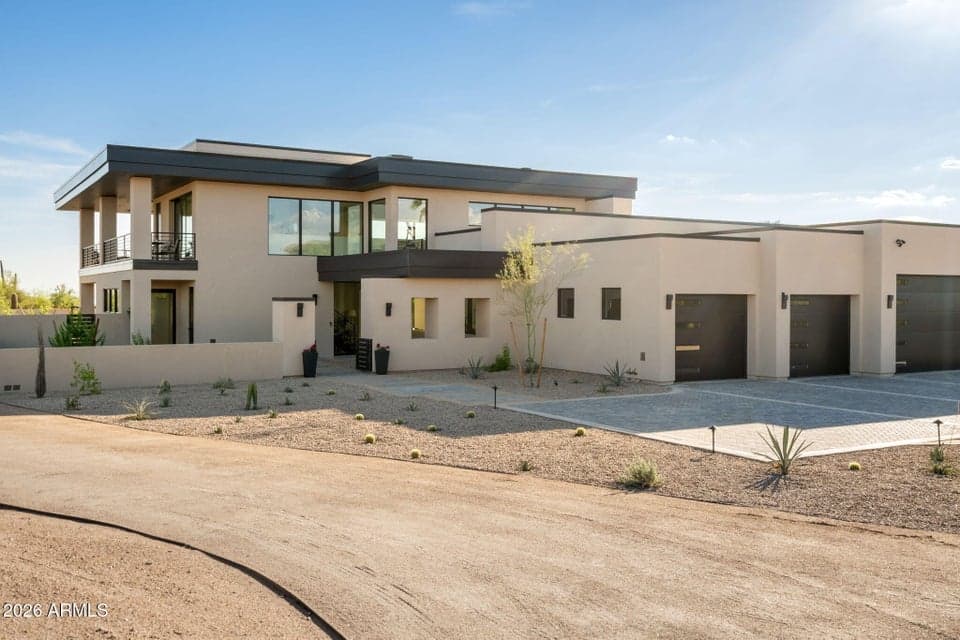
$2,999,999
28450 N 76TH Street
- Price per sqft
- $710/sqft
- Listed
- Sep 19, 2026
- Since listed
- 2 days
- Lot
- 2.28 acre lot
Home highlights
- Single-story
- Private pool
- Private spa
- RV gate
- 4-car garage
- 3 fireplaces
- No HOA
- City
- Desert
- Panoramic
- City Lights
About this home
Scottsdale Foothills Custom Home offering the best of Arizona living. Thoughtfully designed across 2 levels to maximize panoramic mountain & city skyline views, with the convenience of a PRIVATE ELEVATOR for effortless access between floors. Perfect full-time residence or luxurious second home. Home offers true lock & leave convenience with Lutron whole-home automation, climate, & pool systems that can be monitored & controlled remotely. Enjoy expansive indoor-outdoor living with a covered upper deck with heaters, heated pool, built-in BBQ, limestone pavers & multiple fireplaces. Kitchen features Wolf appliances, Sub-Zero refrigeration, Wolf coffee system, custom Italian and Canadian cabinetry. Climate controlled garages & a FULLY OWNED 9kW solar system!
From ARMLS
Property details
Home & layout
- Property type
- Single Family Residence
- Bedrooms
- 4
- Bathrooms
- 5
- Living area
- 4,224 sqft
- Year built
- 2026
- Stories
- Single-story
Interior
- Interior features
- Walk-in Pantry, High Speed Internet, Smart Home, Double Vanity, Master Downstairs, Breakfast Bar, 9+ Flat Ceilings, Elevator, Wet Bar, Kitchen Island, Full Bth Master Bdrm, Separate Shwr & Tub
- Flooring
- Tile
- Laundry
- Engy Star (See Rmks)
- Fireplaces
- 3
- Fireplace features
- Exterior Fireplace, Family Room, Master Bedroom
- Windows
- Low-Emissivity Windows, ENERGY STAR Qualified Windows, Triple Pane Windows, Wood Frames
- Security
- Fire Sprinkler System
- Accessibility
- Customized Wheelchair Accessible, Accessible Door 32in+ Wide, Zero-Grade Entry, Bath Insulated Pipes, Bath 60in Trning Rad, Accessible Hallway(s), Accessible Kitchen
Systems & utilities
- Heating
- Heat Pump, ENERGY STAR Qualified Equipment
- Cooling
- HVAC SEER Rating, Heat Pump, Central Air, ENERGY STAR Qualified Equipment, Programmable Thmstat
- Utilities
- Phone Connected, Phone Available, Propane
- Electric
- 220 Volts in Kitchen
- Sewer
- Septic Tank
- Water source
- City Water
- Energy features
- Solar Panels, Fresh Air Mechanical, ENERGY STAR Light Fixture
Lot, exterior & construction
- Lot size
- 2.28 acre lot
- Lot features
- Sprinklers In Rear, Sprinklers In Front, Desert Front, Dirt Front, Gravel/Stone Front, Grass Back, Auto Timer H2O Front, Natural Desert Front, Auto Timer H2O Back, Irrigation Front, Irrigation Back
- Views
- City, Desert, Panoramic, City Lights
- Construction
- ICAT Recessed Lighting, Spray Foam Insulation, Synthetic Stucco, Wood Frame, Ducts Professionally Air-Sealed
- Roof
- Reflective Coating, Foam, Metal
- Exterior features
- Storage, Built-in Barbecue
- Patio & porch
- Covered Deck, Covered Patio(s)
- Fencing
- Back Yard, Block
- Foundation
- Slab, Permanent
- Other structures
- Gazebo
- Pool
- Variable Speed Pump, Outdoor, Heated, Lap
- Spa
- Heated, Private
Parking & access
- Garage
- 4 spaces
- Carport
- 0 spaces
- Covered parking
- 4 spaces
- Parking features
- Attached Garage, RV Access/Parking, RV Gate, Garage Door Opener, Extended Length Garage, Direct Access, Over Height Garage, Temp Controlled, Electric Vehicle Charging Station(s)
- RV gate
- Yes
Community & lifestyle
- Subdivision
- SCOTTSDALE FOOTHILLS
Location
Explore the neighborhood
28450 N 76TH Street, Scottsdale, AZ 85266
Map location is based on MLS coordinates. Verify the exact property location before visiting.
Schools
- Elementary
- Lone Mountain Elementary School
School assignments can change and are not guaranteed. Please verify enrollment directly with the district.
Listing information
- Status
- Active
- MLS number
- 7082738
- Listed
- Sep 19, 2026
- Last updated
- Sep 20, 2026, 7:26 AM MST
- County
- Maricopa
- Tax year
- 2025
- Listing terms
- Cash, Conventional, VA Loan
- Possession
- Close of Escrow
- Special conditions
- N/A
- Listing agent
- Tiffany Street
- Listing brokerage
- HomeSmart
Listing courtesy of Tiffany Street, HomeSmart.