$700,561
13346 W CAVALRY Drive
- Price per sqft
- $220/sqft
- Listed
- Sep 21, 2026
- Since listed
- 1 day
- Lot
- 6,343 sqft lot
Home highlights
- New construction
About this home
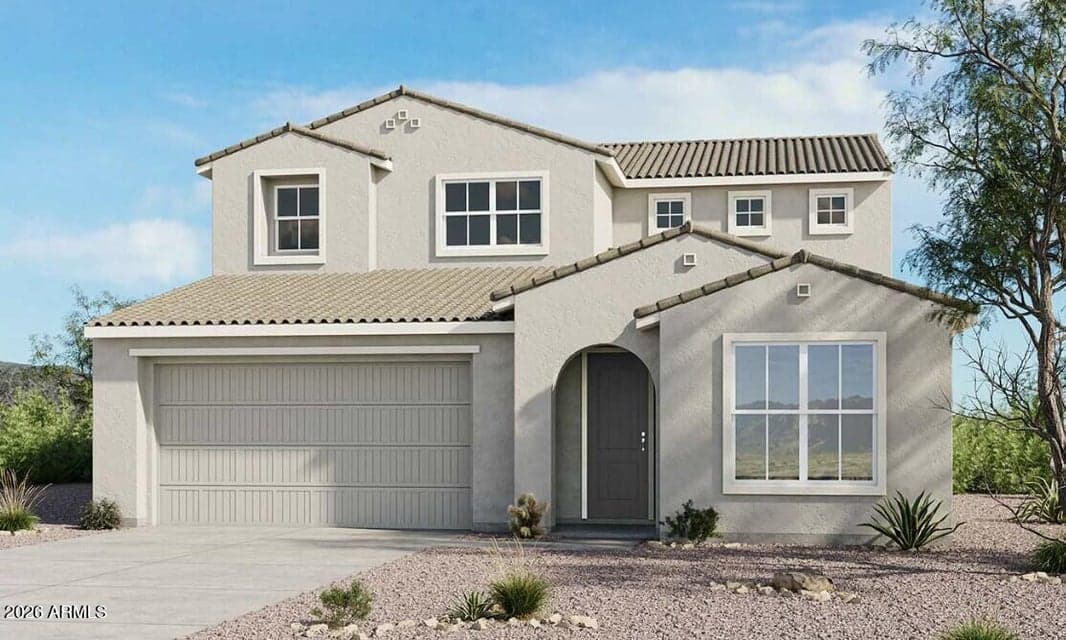
What's Special: 1st Floor Primary Suite | No Rear Neighbors | Mountain View | North Facing Patio | Secondary Bedroom w/ Attached Bath | Gourmet Kitchen. New Construction - November Completion! Built by America's most Trusted Home Builder. Welcome to the Hudson at 13346 W Cavalry Drive in Saddleback Heights Encore! This thoughtfully designed two-story home offers the perfect balance of comfort, flexibility, and connection. The open-concept gourmet kitchen, dining area, and great room create a bright and welcoming space for gathering, while the covered outdoor living area extends your entertaining options year-round. A private primary suite on the main floor provides a relaxing retreat, and an additional first-floor bedroom with a nearby bath is ideal for guests or multigenerational living.
From ARMLS
Property details
Home & layout
- Property type
- Single Family Residence
- Bedrooms
- 5
- Bathrooms
- 4
- Living area
- 3,185 sqft
- Year built
- 2026
- Stories
- 2
- Condition
- Under Construction, New Construction
Interior
- Interior features
- Quartz Countertops, Double Vanity, Master Downstairs, Kitchen Island, Pantry, Separate Shwr & Tub
- Flooring
- Tile
- Laundry
- Wshr/Dry HookUp Only
Systems & utilities
- Heating
- Zoned, Radiant, Forced Air, Ceiling
- Cooling
- Central Air
- Sewer
- Sewer - Public
- Water source
- City Water
Lot, exterior & construction
- Lot size
- 6,343 sqft lot
- Lot features
- Adjacent to Wash, North/South Exposure, Desert Front
- Construction
- Stucco, Wood Frame, Blown Cellulose
- Roof
- Tile
- Patio & porch
- Covered Patio(s), Patio
- Fencing
- Back Yard, Block
- Foundation
- Slab
- Spa
- None
Parking & access
- Garage
- 2 spaces
- Carport
- 0 spaces
- Covered parking
- 2 spaces
- Parking features
- Attached Garage
Community & lifestyle
- Subdivision
- Saddleback Encore
- Community features
- Pool, Pickleball, Playground, Biking/Walking Path
- HOA
- $390 quarterly
- HOA name
- Saddleback Community
Location
Explore the neighborhood
13346 W CAVALRY Drive, Peoria, AZ 85383
Map location is based on MLS coordinates. Verify the exact property location before visiting.
Schools
- Elementary
- Lake Pleasant Elementary
- Middle
- Lake Pleasant Elementary
School assignments can change and are not guaranteed. Please verify enrollment directly with the district.
Listing information
- Status
- Active
- MLS number
- 7083056
- Listed
- Sep 21, 2026
- Last updated
- Sep 21, 2026, 11:26 AM MST
- County
- Maricopa
- Tax year
- 2025
- Listing terms
- Cash, Conventional, FHA, VA Loan
- Possession
- Close of Escrow
- Special conditions
- N/A
- Listing agent
- Tara M Talley
- Listing brokerage
- Taylor Morrison (MLS Only)
Listing courtesy of Tara M Talley, Taylor Morrison (MLS Only).