$1,249,900
7321 E Tailfeather Drive
- Price per sqft
- $411/sqft
- Listed
- Sep 23, 2026
- Since listed
- 39 days
- Lot
- 8,750 sqft lot
Home highlights
- Private pool
- 3-car garage
- 1 fireplace
About this home
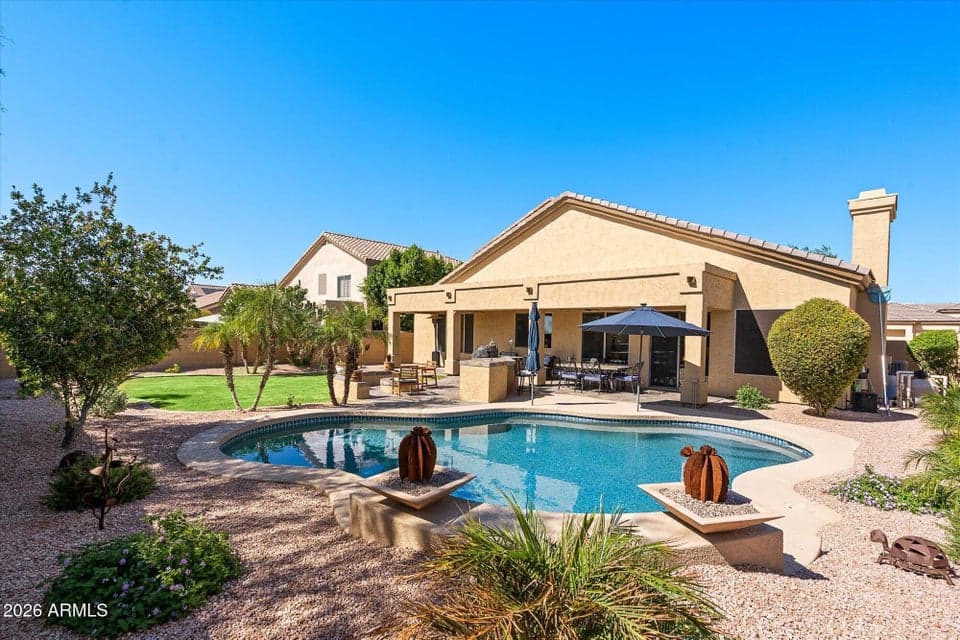
Welcome home to this beautifully updated two-story home offering 4 bedrooms, 3.5 bathrooms, and a spacious 3-car garage with new epoxy. The remodeled kitchen is the heart of the home, featuring stylish finishes and plenty of space for cooking, gathering, and entertaining. The primary suite on the main floor provides a relaxing retreat with a beautifully remodeled bathroom designed with comfort and style in mind. Step outside to your own private backyard oasis! Enjoy sunny days by the sparkling pool, evenings gathered around the fire pit, and effortless outdoor entertaining with the built-in BBQ. Generous indoor and outdoor living spaces, this home is perfect for everything from quiet evenings at home to hosting family and friends.
From ARMLS
Property details
Home & layout
- Property type
- Single Family Residence
- Bedrooms
- 4
- Bathrooms
- 4
- Living area
- 3,040 sqft
- Year built
- 1996
- Stories
- 2
Interior
- Interior features
- Quartz Countertops, High Speed Internet, Double Vanity, Master Downstairs, Eat-in Kitchen, Breakfast Bar, Vaulted Ceiling(s), Kitchen Island, Pantry, 3/4 Bath Master Bdrm
- Flooring
- Carpet, Vinyl, Tile
- Laundry
- Inside, Gas Dryer Hookup, Wshr/Dry HookUp Only
- Fireplaces
- 1
- Fireplace features
- Fire Pit, Family Room, Gas
- Windows
- Dual Pane
- Security
- Fire Sprinkler System, Security System Owned
Systems & utilities
- Heating
- Natural Gas
- Cooling
- Central Air, Ceiling Fan(s)
- Sewer
- Sewer - Public
- Water source
- City Water
- Energy features
- Multi-Zones
Lot, exterior & construction
- Lot size
- 8,750 sqft lot
- Lot features
- North/South Exposure, Sprinklers In Rear, Sprinklers In Front, Grass Front, Grass Back, Auto Timer H2O Front, Auto Timer H2O Back
- Construction
- Stucco, Wood Frame, Painted
- Roof
- Tile
- Exterior features
- Built-in Barbecue
- Patio & porch
- Covered Patio(s), Patio
- Fencing
- Back Yard, Block
- Foundation
- Slab
- Pool
- Outdoor, Play Pool
- Spa
- None
Parking & access
- Garage
- 3 spaces
- Carport
- 0 spaces
- Covered parking
- 3 spaces
- Parking features
- Garage Door Opener, Direct Access
Community & lifestyle
- Subdivision
- GRAYHAWK PARCEL 1C
- Community features
- Golf, Tennis Court(s), Playground, Biking/Walking Path
- HOA
- $285 quarterly
- HOA name
- Grayhawk Community
Location
Explore the neighborhood
7321 E Tailfeather Drive, Scottsdale, AZ 85255
Map location is based on MLS coordinates. Verify the exact property location before visiting.
Schools
- Elementary
- Grayhawk Elementary School
- Middle
- Explorer Middle School
School assignments can change and are not guaranteed. Please verify enrollment directly with the district.
Listing information
- Status
- Active
- MLS number
- 7084241
- Listed
- Sep 23, 2026
- Last updated
- Oct 16, 2026, 11:22 AM MST
- County
- Maricopa
- Tax year
- 2025
- Listing terms
- Cash, Conventional
- Possession
- Close of Escrow
- Special conditions
- N/A
- Listing agent
- Tamra D Armijo
- Listing brokerage
- Realty ONE Group
Listing courtesy of Tamra D Armijo, Realty ONE Group.