Virtual experience
Tour the home online
Open the listing provider’s virtual walkthrough for another look at the property.
Open virtual tourOpens securely on tourfactory.com
Virtual experience
Open the listing provider’s virtual walkthrough for another look at the property.
Open virtual tourOpens securely on tourfactory.com
$445,000
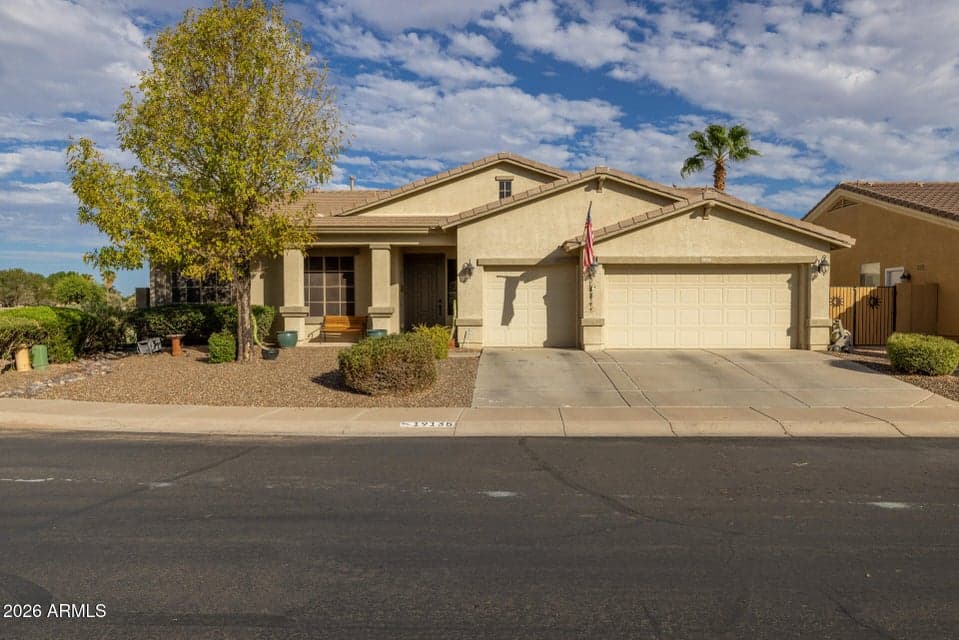
This pristine home sits on a premier homesite siding and backing the common area, offering 3 bedrooms plus a den/office with custom built-ins and 2 baths across 2,287 SqFt in a well-designed split-bedroom layout. The open great room features crown molding, a gas fireplace, and built-in cabinetry that complements the upgraded kitchen, which includes staggered cabinets with crown molding, granite countertops, stainless appliances with a double-oven electric range, a pantry, and an island with a breakfast bar and pendant lighting. Sliding doors extend the living space outdoors to a covered patio with a ceiling fan and a beautifully landscaped backyard showcasing a sparkling pool with water features, easy-care desert plants, and view fencing framing greenbelt and lake vistas. The primary suite
From ARMLS
Location
19135 N FALCON Lane, Maricopa, AZ 85138
Map location is based on MLS coordinates. Verify the exact property location before visiting.
School assignments can change and are not guaranteed. Please verify enrollment directly with the district.
Listing courtesy of Beth M Rider, Keller Williams Arizona Realty.