Immersive walkthrough
Explore the 3D tour
Move through the home room by room in the listing provider’s interactive experience.
Open 3D tourOpens securely on zillow.com
Immersive walkthrough
Move through the home room by room in the listing provider’s interactive experience.
Open 3D tourOpens securely on zillow.com
$644,000
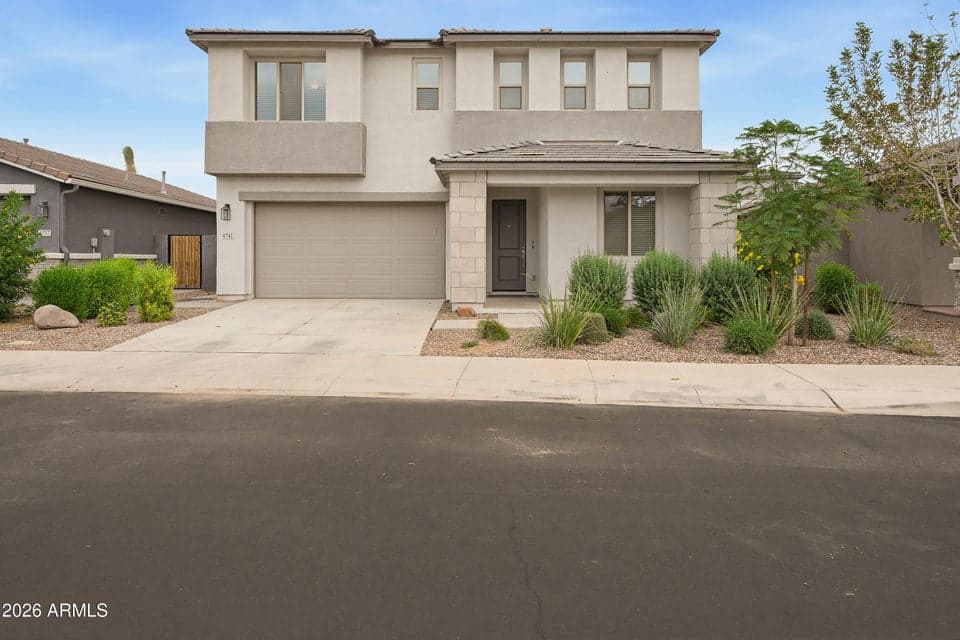
Assumable Mortgage at 2.375% interest rate! Discover this beautifully designed Ashton Woods Verbena floor plan in Eastmark! Offering 2,668 sq. ft., 4 bedrooms, 3 bathrooms, and a spacious loft, this two-story home features a desirable downstairs bedroom and an open great room ideal for everyday living and entertaining. The kitchen boasts a large island, stainless steel appliances, pantry, and breakfast bar. Enjoy the Milan Premium design palette, neutral flooring, 8-foot interior doors, and 2-inch wood blinds. Upstairs, the primary suite offers dual vanities and a walk-in closet. Relax on the covered patio or explore Eastmark's community pool, clubhouse, playgrounds, and walking paths. Complete with a 2-car garage and HOA-maintained front landscaping!
From ARMLS
Location
4741 S CARVER --, Mesa, AZ 85212
Map location is based on MLS coordinates. Verify the exact property location before visiting.
School assignments can change and are not guaranteed. Please verify enrollment directly with the district.
Listing courtesy of Rose Guillen, eXp Realty.