$1,899,999
5348 W ENCANTO VERDE Drive
- Price per sqft
- $544/sqft
- Listed
- Sep 25, 2026
- Since listed
- 9 days
- Lot
- 1.00 acre lot
Home highlights
- Single-story
- Private pool
- Private spa
- RV gate
- 4-car garage
- 6 fireplaces
- Horse property
- City Lights
- Mountain(s)
About this home
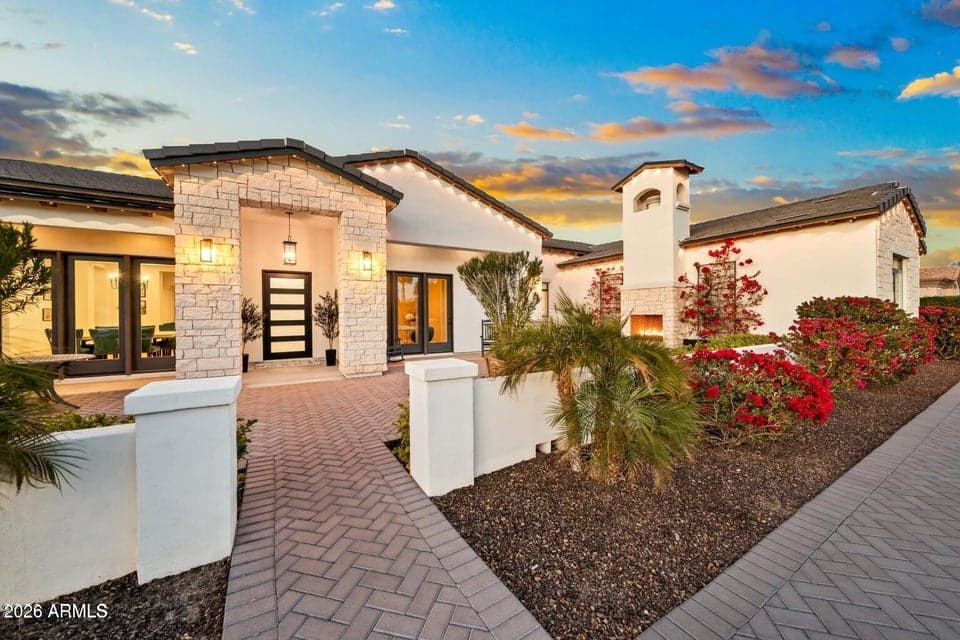
Crafted without compromise, this one-acre, gated custom-built residence delivers an exceptional blend of architectural integrity and resort-style living. Offering 3,490 sq ft of refined interior space and 5,632 sq ft under roof, every element of the home has been thoughtfully designed to elevate daily life while supporting effortless entertaining. This home offers 4 bedrooms and 4 bathrooms, with 3 thoughtfully designed as private en-suite retreats, providing exceptional comfort and privacy for both residents and guests. Each secondary bedroom features its own walk-in closet, while the primary suite is enhanced by an exceptionally expansive walk-in closet, notable for its impressive scale and functionality. A custom island with 30 integrated drawers anchors the space, delivering
From ARMLS
Property details
Home & layout
- Property type
- Single Family Residence
- Bedrooms
- 4
- Bathrooms
- 4
- Living area
- 3,490 sqft
- Year built
- 2020
- Stories
- Single-story
Interior
- Interior features
- Walk-in Pantry, Non-laminate Counter, Quartz Countertops, High Speed Internet, Double Vanity, Master Downstairs, Eat-in Kitchen, Breakfast Bar, 9+ Flat Ceilings, No Interior Steps, Wet Bar, Kitchen Island, Pantry, Full Bth Master Bdrm, Separate Shwr & Tub
- Flooring
- Carpet, Tile, Wood
- Laundry
- Inside, Wshr/Dry HookUp Only
- Fireplaces
- 6
- Fireplace features
- Fire Pit, Exterior Fireplace, Free Standing, Family Room, Living Room, Gas
- Windows
- Screens, Dual Pane
- Accessibility
- Accessible Door 32in+ Wide, Mltpl Entries/Exits, Lever Handles, Hard/Low Nap Floors, Bath Roll-In Shower, Bath Lever Faucets, Accessible Hallway(s)
Systems & utilities
- Heating
- Heat Pump, Electric, Ceiling
- Cooling
- Heat Pump, Central Air, Ceiling Fan(s), Programmable Thmstat
- Utilities
- Phone Connected, Phone Available, Propane
- Electric
- 220 Volts in Kitchen
- Sewer
- Septic in & Cnctd, Septic Tank
- Water source
- City Water
Lot, exterior & construction
- Lot size
- 1.00 acre lot
- Lot features
- North/South Exposure, Hillside Lot, Sprinklers In Rear, Sprinklers In Front, Desert Back, Gravel/Stone Front, Gravel/Stone Back, Grass Front, Synthetic Grass Back, Auto Timer H2O Front, Auto Timer H2O Back
- Views
- City Lights, Mountain(s)
- Construction
- Stone, Spray Foam Insulation, Stucco, Wood Frame, Painted
- Roof
- Tile, Metal
- Exterior features
- Private Street(s), Storage, RV Hookup
- Patio & porch
- Covered Patio(s), Patio
- Fencing
- Front Yard, Back Yard, Block, Partial
- Foundation
- Slab
- Pool
- Variable Speed Pump, Outdoor, Heated, Lap
- Spa
- Heated, Private
Parking & access
- Garage
- 4 spaces
- Carport
- 8 spaces
- Covered parking
- 12 spaces
- Parking features
- Attached Garage, RV Access/Parking, Gated, RV Gate, Garage Door Opener, Extended Length Garage, Direct Access, Attch'd Gar Cabinets, Over Height Garage, Separate Strge Area, Side Vehicle Entry, Electric Vehicle Charging Station(s)
- RV gate
- Yes
Community & lifestyle
- Subdivision
- ENCANTO REAL
- Community features
- Gated
- HOA
- $404 quarterly
- HOA name
- Encanto Real
- Horse property
- Yes
Location
Explore the neighborhood
5348 W ENCANTO VERDE Drive, Queen Creek, AZ 85144
Map location is based on MLS coordinates. Verify the exact property location before visiting.
Schools
- Elementary
- Circle Cross K8 STEM Academy
School assignments can change and are not guaranteed. Please verify enrollment directly with the district.
Listing information
- Status
- Active
- MLS number
- 7085104
- Listed
- Sep 25, 2026
- Last updated
- Sep 26, 2026, 4:00 AM MST
- County
- Pinal
- Tax year
- 2025
- Listing terms
- VA, Cash, Conventional, 1031 Exchange, FHA
- Possession
- Close of Escrow, By Agreement
- Special conditions
- Owner/Agent
- Listing agent
- Julie A Brewer
- Listing brokerage
- HomeSmart
Listing courtesy of Julie A Brewer, HomeSmart.