$775,000
10336 N 104th Way
- Price per sqft
- $380/sqft
- Listed
- Sep 26, 2026
- Since listed
- 36 days
- Lot
- 450 sqft lot
Home highlights
- Single-story
- 1 fireplace
- Trees/Woods
About this home
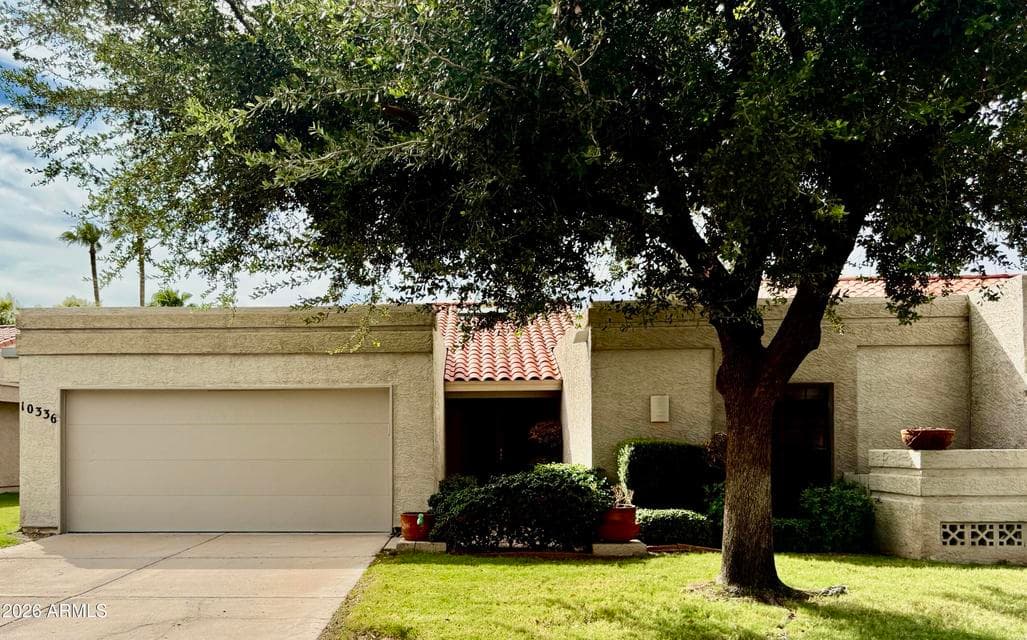
TOTAL REMODEL and GORGEOUS in 55+ Community. Features Large Great Room, Dining Room and Eat-in Kitchen. TWO [2] Master Bedrooms plus 3rd bedroom with ensuite half bath. All NEW porcelain flooring, cabinets, Quartz Countertops and Appliances. Located in a Cul De Sac with large patio that faces the park and walking path. The pool is across the street. Remodeled with WIDE DOORS and halls, no steps, roll-in shower in the Main Primary Suite. 2nd Primary features TUB and separate Shower. Garage entry into an over-sized laundry room provides easy access to the home. Located close to medical, entertainment and highways. This is a 55+ community. NO STEPS, All on one LEVEL. Conveniently located to all Scottsdale amenities. Air Conditioner, Roof, and appliances are recently new. Freshly painted.
From ARMLS
Property details
Home & layout
- Property type
- Townhouse
- Bedrooms
- 3
- Bathrooms
- 3
- Living area
- 2,041 sqft
- Year built
- 1984
- Stories
- Single-story
Interior
- Interior features
- Quartz Countertops, High Speed Internet, Double Vanity, Eat-in Kitchen, Breakfast Bar, No Interior Steps, Vaulted Ceiling(s), 2 Master Baths, Full Bth Master Bdrm, Separate Shwr & Tub
- Flooring
- Tile
- Laundry
- Inside
- Fireplaces
- 1
- Fireplace features
- Family Room
- Windows
- Single Pane, Skylight(s)
- Accessibility
- Mltpl Entries/Exits, Lever Handles, Hard/Low Nap Floors, Bath Scald Ctrl Fct, Bath Roll-In Shower, Bath Raised Toilet, Bath Lever Faucets, Bath Grab Bars, Accessible Hallway(s)
Systems & utilities
- Heating
- Electric
- Cooling
- Central Air, Programmable Thmstat
- Sewer
- Sewer - Public
- Water source
- City Water
Lot, exterior & construction
- Lot size
- 450 sqft lot
- Lot features
- Borders Common Area, Sprinklers In Front, Cul-De-Sac, Grass Front, Auto Timer H2O Front
- Views
- Trees/Woods
- Construction
- Stucco, Wood Frame, Low VOC Paint, Painted
- Roof
- Tile, Built-Up
- Patio & porch
- Patio
- Fencing
- Wrought Iron
- Foundation
- Concrete Perimeter
- Spa
- Heated
Parking & access
- Garage
- 2 spaces
- Carport
- 0 spaces
- Covered parking
- 2 spaces
- Parking features
- Garage Door Opener, Extended Length Garage, Attch'd Gar Cabinets
Community & lifestyle
- Subdivision
- HERITAGE VILLAGE 4
- Community features
- Pool, Lake, Community Spa, Community Spa Htd, Tennis Court(s), Biking/Walking Path
- HOA
- $925 quarterly
- HOA name
- Scottsdale Ranch Com
- Second HOA
- $465 annually
Location
Explore the neighborhood
10336 N 104th Way, Scottsdale, AZ 85258
Map location is based on MLS coordinates. Verify the exact property location before visiting.
Schools
- Elementary
- Laguna Elementary School
School assignments can change and are not guaranteed. Please verify enrollment directly with the district.
Listing information
- Status
- Active
- MLS number
- 7085751
- Listed
- Sep 26, 2026
- Last updated
- Sep 27, 2026, 4:00 AM MST
- County
- Maricopa
- Tax year
- 2025
- Listing terms
- Trade
- Possession
- Close of Escrow
- Special conditions
- Age Restricted (See Remarks), Owner/Agent
- Listing agent
- Michael B Poncher
- Listing brokerage
- Poncher Realty of Arizona, L.L.C.
Listing courtesy of Michael B Poncher, Poncher Realty of Arizona, L.L.C..