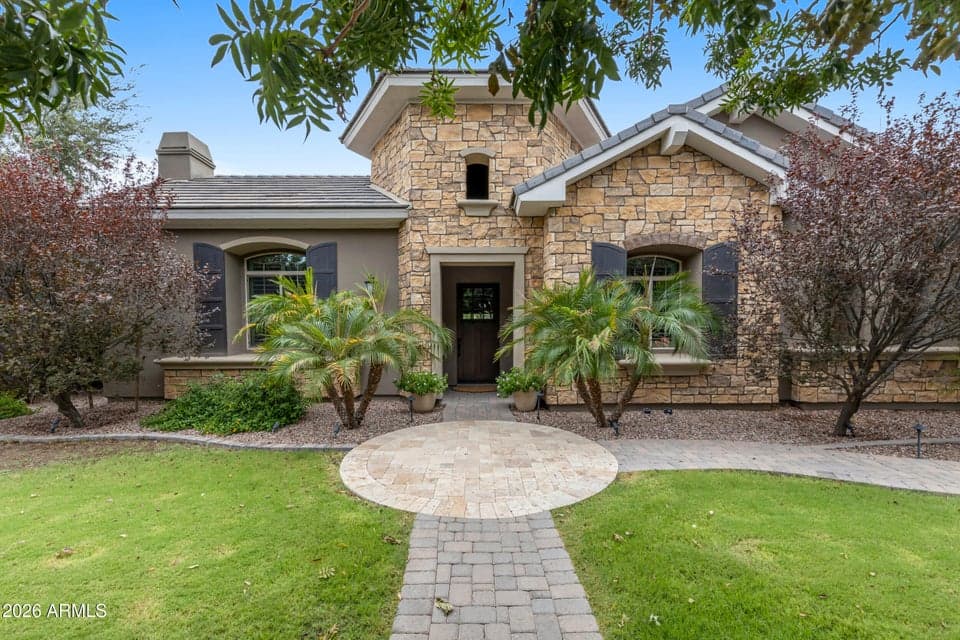
$2,200,000
2103 E CRESCENT Way
- Price per sqft
- $437/sqft
- Listed
- Sep 27, 2026
- Since listed
- 35 days
- Lot
- 22,951 sqft lot
Home highlights
- Single-story
- Private pool
- Private spa
- RV gate
- 4-car garage
- 2 fireplaces
About this home
South Gilbert Estate set behind the gates of one of the East Valley's most prestigious gated communities, this exceptional residence offers a rare combination of privacy, scale, and refined design on a private half-acre plus N/S homesite. A stately French Mediterranean stone elevation facade, and sweeping motor court announce the caliber of what lies within. Inside, rich hardwood flooring, custom architectural millwork, and dual fireplaces in LR & FR create an atmosphere of quiet sophistication. The thoughtfully conceived split plan features dual owner's suites few homes can offer, along w/a dedicated teen retreat, ensuring both multigenerational flexibility and everyday harmony. The chef's kitchen appointed with elegant white cabinetry and flanked by two walk-in pantries...
From ARMLS
Property details
Home & layout
- Property type
- Single Family Residence
- Bedrooms
- 5
- Bathrooms
- 4
- Living area
- 5,032 sqft
- Year built
- 2015
- Stories
- Single-story
Interior
- Interior features
- Walk-in Pantry, Quartz Countertops, High Speed Internet, Double Vanity, Breakfast Bar, 9+ Flat Ceilings, No Interior Steps, Kitchen Island, Pantry, 2 Master Baths, Full Bth Master Bdrm, Separate Shwr & Tub
- Flooring
- Carpet, Tile, Wood
- Laundry
- Inside, Gas Dryer Hookup, Engy Star (See Rmks), Wshr/Dry HookUp Only
- Fireplaces
- 2
- Fireplace features
- Fire Pit, Family Room, Living Room, Gas
- Windows
- Low-Emissivity Windows, Dual Pane, ENERGY STAR Qualified Windows, Tinted Windows, Vinyl Frame
- Security
- Security System Owned
Systems & utilities
- Heating
- ENERGY STAR Qualified Equipment, Natural Gas
- Cooling
- Central Air, Ceiling Fan(s), ENERGY STAR Qualified Equipment, Programmable Thmstat
- Utilities
- Natural Gas Connected, Natural Gas Available
- Sewer
- Sewer - Public, Sewer in & Cnctd
- Water source
- City Water
- Energy features
- Fresh Air Mechanical, Multi-Zones
Lot, exterior & construction
- Lot size
- 22,951 sqft lot
- Lot features
- North/South Exposure, Sprinklers In Rear, Sprinklers In Front, Grass Front, Grass Back, Auto Timer H2O Front, Auto Timer H2O Back
- Construction
- Stucco, Wood Frame, Blown Cellulose, Painted, Stone
- Roof
- Tile
- Exterior features
- Rain Gutters, Playground, Misting System, Private Yard, Built-in Barbecue
- Patio & porch
- Covered Patio(s), Patio
- Fencing
- Block
- Foundation
- Slab
- Other structures
- Gazebo
- Pool
- Variable Speed Pump, Outdoor, Play Pool, Fenced, Heated
- Spa
- Heated, Private
Parking & access
- Garage
- 4 spaces
- Carport
- 0 spaces
- Covered parking
- 4 spaces
- Parking features
- Attached Garage, RV Gate, Garage Door Opener, Extended Length Garage, Direct Access, Attch'd Gar Cabinets, Over Height Garage, Side Vehicle Entry, Electric Vehicle Charging Station(s)
- RV gate
- Yes
Community & lifestyle
- Subdivision
- LEGACY AT FREEMAN FARMS AMD
- Community features
- Gated, Playground, Biking/Walking Path
- HOA
- $774 quarterly
- HOA name
- Legacy at Freeman Fa
Location
Explore the neighborhood
2103 E CRESCENT Way, Gilbert, AZ 85298
Map location is based on MLS coordinates. Verify the exact property location before visiting.
Schools
- Elementary
- Weinberg Gifted Academy
School assignments can change and are not guaranteed. Please verify enrollment directly with the district.
Listing information
- Status
- Active
- MLS number
- 7085981
- Listed
- Sep 27, 2026
- Last updated
- Oct 20, 2026, 3:16 PM MST
- County
- Maricopa
- Tax year
- 2025
- Listing terms
- VA, Cash, Conventional
- Possession
- Close of Escrow
- Special conditions
- N/A
- Listing agent
- Kelly R Mattice
- Listing brokerage
- Weichert, Realtors - Courtney Valleywide
Listing courtesy of Kelly R Mattice, Weichert, Realtors - Courtney Valleywide · 480-705-9600.