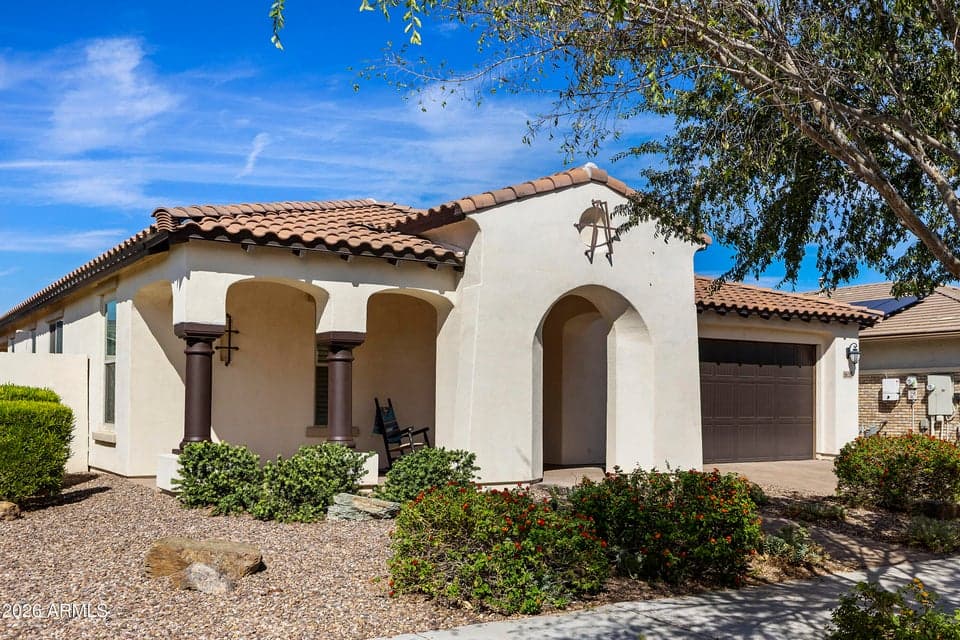
$535,000
5620 S WILDROSE --
- Price per sqft
- $303/sqft
- Listed
- Sep 10, 2026
- Since listed
- 31 days
- Lot
- 7,620 sqft lot
Home highlights
- Single-story
About this home
This 55+ home is a nicely appointed Manhattan great rm split plan offering 2 bdrms/2 bthrms/den with dble-dr entry. The home showcases 8''x32'' wood-look tile T/O, (no carpet) & shutters on most windows. The kitchen features upgraded soft close shaker cabinets, White Spring granite countertops, soft-close shaker cabinets, a farm sink, W-I pantry, subway tile backsplash & SS appliances, including an upgraded gas stove. The lg primary bdrm includes a tiled shower with decorative accents, a bench, & a seamless door. You will appreciate the raised vanity with dble sinks & drawers, a W-I closet, & a separate water closet & linen closet. The 2nd bth has a raised vanity & a tiled W-I shower. The 2.5 car garage provides ample storage, including cabinets & room for a golf cart or other toys...
From ARMLS
Property details
Home & layout
- Property type
- Single Family Residence
- Bedrooms
- 2
- Bathrooms
- 2
- Living area
- 1,763 sqft
- Year built
- 2018
- Stories
- Single-story
Interior
- Interior features
- Walk-in Pantry, High Speed Internet, Granite Counters, Double Vanity, Breakfast Bar, No Interior Steps, Kitchen Island, 3/4 Bath Master Bdrm
- Flooring
- Tile
- Laundry
- Inside
- Windows
- Dual Pane, Vinyl Frame
Systems & utilities
- Heating
- Natural Gas
- Cooling
- Central Air, Ceiling Fan(s), Programmable Thmstat
- Sewer
- Sewer - Public
- Water source
- City Water
Lot, exterior & construction
- Lot size
- 7,620 sqft lot
- Lot features
- Borders Common Area, Sprinklers In Rear, Sprinklers In Front, Desert Back, Desert Front, Synthetic Grass Back, Auto Timer H2O Front, Auto Timer H2O Back
- Construction
- Stucco, Wood Frame, Blown Cellulose
- Roof
- Tile
- Fencing
- Back Yard
- Other structures
- Gazebo
- Spa
- None
Parking & access
- Garage
- 2.5 spaces
- Carport
- 0 spaces
- Covered parking
- 2.5 spaces
- Parking features
- Attached Garage, Garage Door Opener, Extended Length Garage, Attch'd Gar Cabinets
Community & lifestyle
- Subdivision
- ENCORE AT EASTMARK PARCEL 9-4
- Community features
- Pool, Pickleball, Community Spa Htd, Community Media Room, Tennis Court(s), Biking/Walking Path, Fitness Center
- HOA
- $245 monthly
- HOA name
- Encore at Eastmark
Location
Explore the neighborhood
5620 S WILDROSE --, Mesa, AZ 85212
Map location is based on MLS coordinates. Verify the exact property location before visiting.
Schools
School assignments can change and are not guaranteed. Please verify enrollment directly with the district.
Listing information
- Status
- Active
- MLS number
- 7086196
- Listed
- Sep 10, 2026
- Last updated
- Oct 1, 2026, 2:35 PM MST
- County
- Maricopa
- Tax year
- 2026
- Listing terms
- VA, Cash, Conventional, FHA
- Possession
- Close of Escrow
- Special conditions
- Age Restricted (See Remarks)
- Listing agent
- Gigi Roberts-Roach
- Listing brokerage
- Coldwell Banker Realty
Listing courtesy of Gigi Roberts-Roach, Coldwell Banker Realty.