$1,560,000
1136 E FOREST HILLS Drive
- Price per sqft
- $424/sqft
- Listed
- Sep 30, 2026
- Since listed
- 12 days
- Lot
- 17,718 sqft lot
Home highlights
- Private pool
- Private spa
- 3-car garage
- 3 fireplaces
- No HOA
- City Lights
- Mountain(s)
About this home
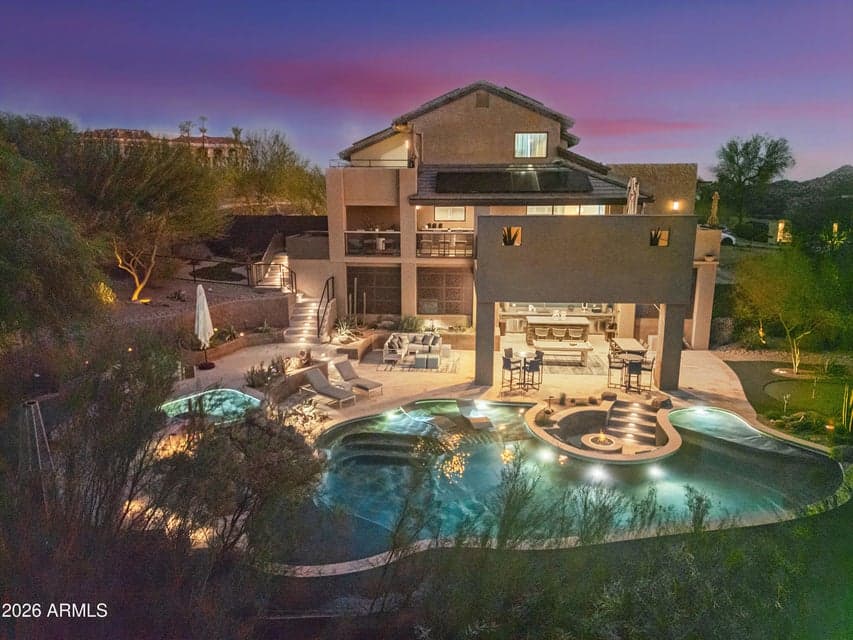
Entertainer's dream home in Moon Valley with NO HOA and owned solar on a 0.41-acre corner lot across from Lookout Mountain Preserve. Enjoy mountain views and city lights. Move-in ready with all-new interior paint, a brand-new AC unit, and new recessed lighting in the bedrooms. Stacking multi-slide glass doors open completely for true indoor-outdoor living onto an oversized balcony built for sunsets and gatherings. Host movie nights in the private home theater, then move to the climate-controlled wine room and wet bar, with Control4 smart home and Sonos surround sound throughout. The resort-style backyard has a heated saltwater pool, spa, convenient pool bath, built-in BBQ, and fire pit. There is also a climate-controlled workshop or home gym, a 3-car garage, and Tesla EV charging.
From ARMLS
Property details
Home & layout
- Property type
- Single Family Residence
- Bedrooms
- 3
- Bathrooms
- 4
- Living area
- 3,678 sqft
- Year built
- 1988
- Stories
- 2
Interior
- Interior features
- Walk-in Pantry, Quartz Countertops, High Speed Internet, Smart Home, Double Vanity, Upstairs, Eat-in Kitchen, Furnished(See Rmrks), Vaulted Ceiling(s), Wet Bar, Kitchen Island, Pantry, 3/4 Bath Master Bdrm
- Flooring
- Carpet, Tile, Wood
- Laundry
- Engy Star (See Rmks)
- Fireplaces
- 3
- Fireplace features
- Fire Pit
- Basement
- Walk-Out Access, Finished, Full
- Windows
- Mechanical Sun Shds
- Security
- Security System Owned
Systems & utilities
- Heating
- Mini Split, Electric, Ceiling
- Cooling
- Central Air, Ceiling Fan(s), ENERGY STAR Qualified Equipment, Mini Split, Programmable Thmstat
- Utilities
- Propane
- Sewer
- Sewer - Public
- Water source
- City Water
- Energy features
- Solar Panels, Multi-Zones
Lot, exterior & construction
- Lot size
- 17,718 sqft lot
- Lot features
- Adjacent to Wash, North/South Exposure, Hillside Lot, Sprinklers In Rear, Sprinklers In Front, Corner Lot, Desert Back, Desert Front, Synthetic Grass Back, Auto Timer H2O Front, Auto Timer H2O Back
- Views
- City Lights, Mountain(s)
- Construction
- Stucco, Wood Frame, Painted, Block
- Roof
- Tile
- Exterior features
- Balcony, Private Yard, Storage, Built-in Barbecue
- Patio & porch
- Covered Patio(s), Patio
- Fencing
- Block
- Pool
- Variable Speed Pump, Outdoor, Play Pool, Heated
- Spa
- Heated, Private
Parking & access
- Garage
- 3 spaces
- Carport
- 0 spaces
- Covered parking
- 3 spaces
- Parking features
- Attached Garage, Garage Door Opener, Extended Length Garage, Attch'd Gar Cabinets, Separate Strge Area, Side Vehicle Entry, Temp Controlled
Community & lifestyle
- Subdivision
- LOOKOUT MOUNTAIN PHASE 5
- Community features
- Golf, Biking/Walking Path
Location
Explore the neighborhood
1136 E FOREST HILLS Drive, Phoenix, AZ 85022
Map location is based on MLS coordinates. Verify the exact property location before visiting.
Schools
- Elementary
- Hidden Hills Elementary School
- Middle
- Shea Middle School
School assignments can change and are not guaranteed. Please verify enrollment directly with the district.
Listing information
- Status
- Active
- MLS number
- 7087108
- Listed
- Sep 30, 2026
- Last updated
- Oct 1, 2026, 4:00 AM MST
- County
- Maricopa
- Tax year
- 2025
- Listing terms
- Cash, Conventional
- Possession
- Close of Escrow
- Special conditions
- N/A
- Listing agent
- Kimberly Mazinter
- Listing brokerage
- eXp Realty
Listing courtesy of Kimberly Mazinter, eXp Realty.