$3,320,168
12942 E BUCKSKIN Trail
- Price per sqft
- $834/sqft
- Listed
- Sep 30, 2026
- Since listed
- 33 days
- Lot
- 14,685 sqft lot
Home highlights
- Single-story
- Private pool
- Private spa
- 3-car garage
- 2 fireplaces
- Desert
- Mountain(s)
About this home
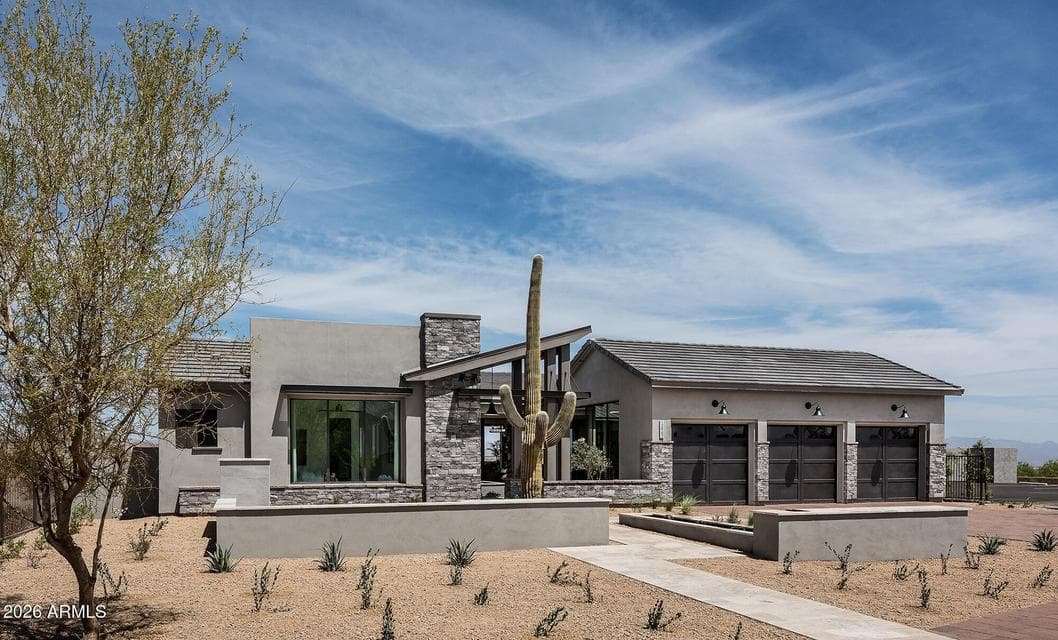
MODEL SALE/LEASEBACK; Gorgeous single level in gated North Scottsdale community of Storyrock w/views of Tom's Thumb & McDowell Mtns; interior courtyard w/water features, custom Thermador appliances includ cabinet style 36'' ref/36'' freezer, dbl oven, 48'' ragetop, builtin coffee system, wine ref & bev center, waterfall island w/custom ceiling treatment; beams at family room, 90 degree sliding glass door at family room, 5 additional sliding glass doors in home, fam room fireplace, custom niches, window/wall treatments, outdoor water/fire features in front & back, beams, highly upgraded flooring, cabinetry, wall/ceiilng treatments throughout, custom closets, negative edge pool & spa, outdoor kitchen, pergola, tons of views, all furniture both indoor & outdoor included; 2x6 CONSTRUCTION
From ARMLS
Property details
Home & layout
- Property type
- Single Family Residence
- Bedrooms
- 3
- Bathrooms
- 4
- Living area
- 3,982 sqft
- Year built
- 2021
- Stories
- Single-story
Interior
- Interior features
- Walk-in Pantry, Non-laminate Counter, Quartz Countertops, High Speed Internet, Double Vanity, Eat-in Kitchen, 9+ Flat Ceilings, No Interior Steps, Vaulted Ceiling(s), Kitchen Island, Pantry, Full Bth Master Bdrm, Separate Shwr & Tub
- Flooring
- Tile, Wood
- Laundry
- Inside, Engy Star (See Rmks)
- Fireplaces
- 2
- Fireplace features
- Two Way Fireplace, Exterior Fireplace, Family Room, Living Room, Gas
- Windows
- Low-Emissivity Windows, Dual Pane, ENERGY STAR Qualified Windows, Vinyl Frame
Systems & utilities
- Heating
- ENERGY STAR Qualified Equipment, Natural Gas
- Cooling
- Central Air, Ceiling Fan(s), ENERGY STAR Qualified Equipment, Programmable Thmstat
- Sewer
- Sewer - Public
- Water source
- City Water
- Energy features
- Energy Audit, Fresh Air Mechanical, Multi-Zones
Lot, exterior & construction
- Lot size
- 14,685 sqft lot
- Lot features
- Borders Common Area, North/South Exposure, Sprinklers In Rear, Sprinklers In Front, Desert Front, Synthetic Grass Back, Auto Timer H2O Front, Auto Timer H2O Back
- Views
- Desert, Mountain(s)
- Construction
- Stucco, Wood Frame, Painted, Stone
- Roof
- Tile
- Exterior features
- Private Street(s), Private Yard, Built-in Barbecue
- Patio & porch
- Covered Patio(s), Patio
- Fencing
- Block
- Pool
- Outdoor, Play Pool, Heated
- Spa
- None, Private
Parking & access
- Garage
- 3 spaces
- Carport
- 0 spaces
- Covered parking
- 3 spaces
- Parking features
- Attached Garage, Garage Door Opener, Direct Access
Community & lifestyle
- Subdivision
- STORYROCK 1A SECTION D5B
- Community features
- Gated, Biking/Walking Path
- HOA
- $198 monthly
- HOA name
- STORYROCK HOA CCMC
Location
Explore the neighborhood
12942 E BUCKSKIN Trail, Scottsdale, AZ 85255
Map location is based on MLS coordinates. Verify the exact property location before visiting.
Schools
- Elementary
- Desert Sun Academy
School assignments can change and are not guaranteed. Please verify enrollment directly with the district.
Listing information
- Status
- Active
- MLS number
- 7087146
- Listed
- Sep 30, 2026
- Last updated
- Oct 6, 2026, 11:48 AM MST
- County
- Maricopa
- Tax year
- 2025
- Listing terms
- VA, Cash, Conventional, FHA
- Possession
- By Agreement
- Special conditions
- N/A
- Listing agent
- Clayton Denk
- Listing brokerage
- David Weekley Homes
Listing courtesy of Clayton Denk, David Weekley Homes.