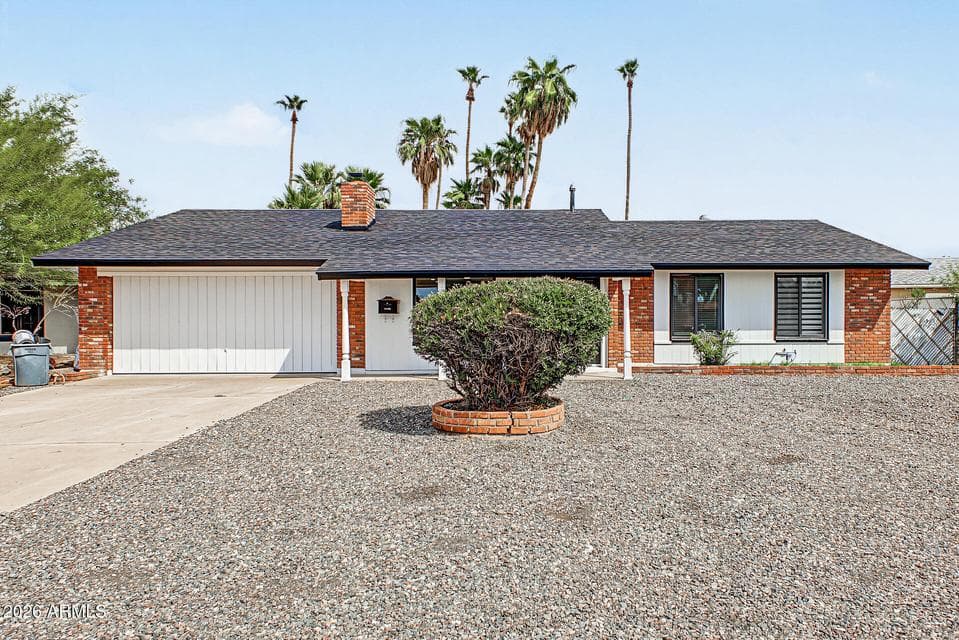
$432,900
9229 N 40TH Drive
- Price per sqft
- $254/sqft
- Listed
- Sep 30, 2026
- Since listed
- 13 days
- Lot
- 8,325 sqft lot
Home highlights
- Single-story
- Private pool
- RV gate
- 2 fireplaces
- No HOA
About this home
Beautifully remodeled Phoenix home with a private pool, 2-car garage & spacious backyard! Step inside to a bright, open layout featuring updated flooring, recessed lighting & a stunning exposed brick fireplace. The remodeled kitchen offers white shaker cabinets, quartz countertops, stainless steel appliances, breakfast bar & plenty of storage. Updated bathrooms feature modern finishes & tile surrounds. Bonus enclosed living space with a second fireplace is perfect for entertaining, office or game room. Enjoy mature palm trees, low-maintenance landscaping & your own backyard pool. Conveniently located near I-17, shopping, dining, schools & parks. Move-in ready!
From ARMLS
Property details
Home & layout
- Property type
- Single Family Residence
- Bedrooms
- 3
- Bathrooms
- 2
- Living area
- 1,705 sqft
- Year built
- 1971
- Stories
- Single-story
Interior
- Interior features
- Quartz Countertops, Full Bth Master Bdrm
- Flooring
- Laminate
- Laundry
- Inside, Gas Dryer Hookup, Wshr/Dry HookUp Only
- Fireplaces
- 2
- Fireplace features
- Wood Burning
- Windows
- Dual Pane
Systems & utilities
- Heating
- Heat Pump
- Cooling
- Central Air
- Sewer
- Sewer - Public
- Water source
- City Water
Lot, exterior & construction
- Lot size
- 8,325 sqft lot
- Lot features
- East/West Exposure, Gravel/Stone Front, Synthetic Grass Back
- Construction
- Wood Siding, Painted, Block, Brick
- Roof
- Composition
- Fencing
- Back Yard, Block, Chain Link
- Foundation
- Slab
- Pool
- Outdoor, Diving Pool
- Spa
- None
Parking & access
- Garage
- 2 spaces
- Carport
- 2 spaces
- Covered parking
- 4 spaces
- Parking features
- RV Gate, Rear Vehicle Entry
- RV gate
- Yes
Community & lifestyle
- Subdivision
- NEWCASTLE VILLAGE UNIT 5
Location
Explore the neighborhood
9229 N 40TH Drive, Phoenix, AZ 85051
Map location is based on MLS coordinates. Verify the exact property location before visiting.
Schools
- Elementary
- Cactus Wren Elementary School
School assignments can change and are not guaranteed. Please verify enrollment directly with the district.
Listing information
- Status
- Active
- MLS number
- 7087236
- Listed
- Sep 30, 2026
- Last updated
- Oct 9, 2026, 6:12 PM MST
- County
- Maricopa
- Tax year
- 2025
- Listing terms
- VA, Cash, Conventional, 1031 Exchange, FHA
- Possession
- Close of Escrow
- Special conditions
- N/A
- Listing agent
- Yessica Molina
- Listing brokerage
- Realty ONE Group
Listing courtesy of Yessica Molina, Realty ONE Group.