Back to search
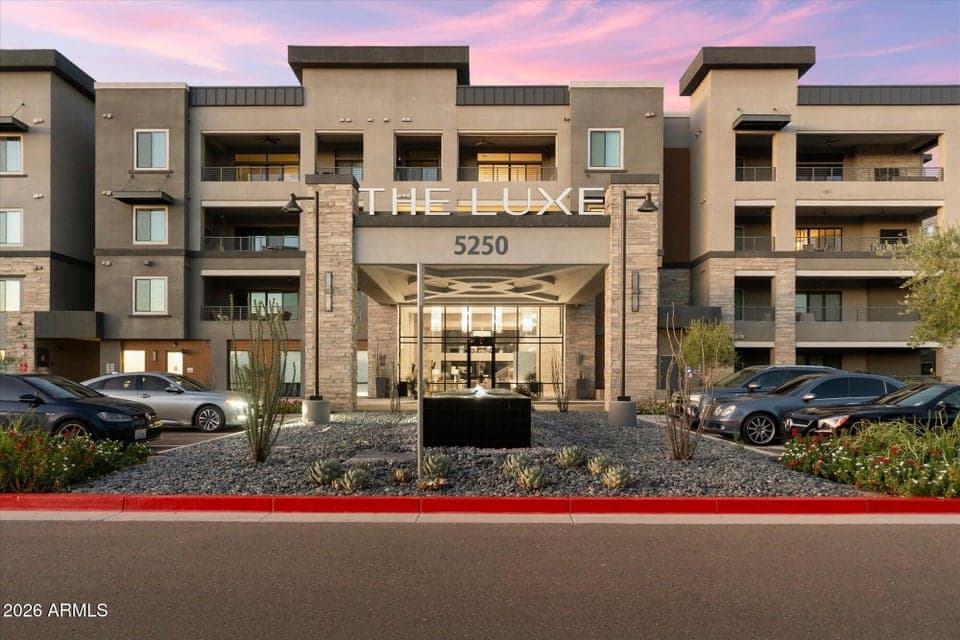
5250 E DEER VALLEY Drive 303, Phoenix, AZ 85054 — photo 1 of 51

Immersive walkthrough

Explore the 3D tour

Move through the home room by room in the listing provider’s interactive experience.

Open 3D tour

Opens securely on zillow.com

ActiveMLS #7087636

$999,000

5250 E DEER VALLEY Drive #303

Phoenix, AZ 85054

2beds
3baths
1,781sqft
Price per sqft
$561/sqft
Listed
Oct 1, 2026
Since listed
11 days
Lot
1,774 sqft lot

Home highlights

  • 1 fireplace
  • City
  • Mountain(s)

About this home

Welcome to the prestigious Luxe at Desert Ridge! And welcome to this stunning home featuring incredible luxury touches. A gourmet kitchen with Bosch appliances, gas range and quartz counters is a chef's delight. The great room boasts a sleek fireplace and glass doors opening to your private terrace with incredible views, powered awnings and a built-in BBQ. Upgraded flooring throughout and exquisite fixtures are just a few of many designer touches that wow! The primary retreat offers terrace access, dual custom walk-in closets, and a spa-style bath with dual vanities and glass shower. Includes 2 underground parking spaces and private storage. Luxe boasts an Olympic-sized pool, fire pits, 4,000 sq ft fitness center with sauna and more. Just steps from High Street & Desert Ridge Marketplace.

From ARMLS

Property details

Home & layout

Property type
Apartment
Bedrooms
2
Bathrooms
3
Living area
1,781 sqft
Year built
2023
Stories
4

Interior

Interior features
Non-laminate Counter, Quartz Countertops, High Speed Internet, Smart Home, Double Vanity, Eat-in Kitchen, Breakfast Bar, 9+ Flat Ceilings, No Interior Steps, Kitchen Island, Pantry, 2 Master Baths, Full Bth Master Bdrm
Flooring
Carpet, Vinyl, Tile
Laundry
Inside, Gas Dryer Hookup, Wshr/Dry HookUp Only
Fireplaces
1
Fireplace features
Living Room, Gas
Windows
Screens, Low-Emissivity Windows, Dual Pane, Mechanical Sun Shds, Tinted Windows
Security
Fire Sprinkler System, Security System Owned

Systems & utilities

Heating
Natural Gas
Cooling
Central Air, Programmable Thmstat
Sewer
Sewer - Public
Water source
City Water

Lot, exterior & construction

Lot size
1,774 sqft lot
Lot features
None, North/South Exposure
Views
City, Mountain(s)
Construction
Stucco, Wood Frame, Painted
Roof
Reflective Coating, Built-Up
Exterior features
Storage, Built-in Barbecue
Patio & porch
Covered Patio(s), Patio
Fencing
Block, Wrought Iron
Spa
None

Parking & access

Garage
2 spaces
Carport
0 spaces
Covered parking
2 spaces
Parking features
Garage Door Opener, Over Height Garage, Separate Strge Area, Temp Controlled, Assigned, Community Structure, Permit Required

Community & lifestyle

Community features
Pool, Gated, Community Spa, Community Spa Htd, Near Bus Stop, Community Media Room, Guarded Entry, Concierge, Fitness Center
HOA
$938 monthly
HOA name
Toscana Desert Ridge
Second HOA
$300 semi-annually

Location

Explore the neighborhood

5250 E DEER VALLEY Drive #303, Phoenix, AZ 85054

Updating map…
© OpenStreetMap

Map location is based on MLS coordinates. Verify the exact property location before visiting.

Schools

School assignments can change and are not guaranteed. Please verify enrollment directly with the district.

Listing information

Status
Active
MLS number
7087636
Listed
Oct 1, 2026
Last updated
Oct 1, 2026, 4:34 PM MST
County
Maricopa
Tax year
2025
Listing terms
VA, Cash, Conventional
Possession
Close of Escrow
Special conditions
N/A
Listing agent
David C Tucker
Listing brokerage
RE/MAX Fine Properties

Listing courtesy of David C Tucker, RE/MAX Fine Properties.