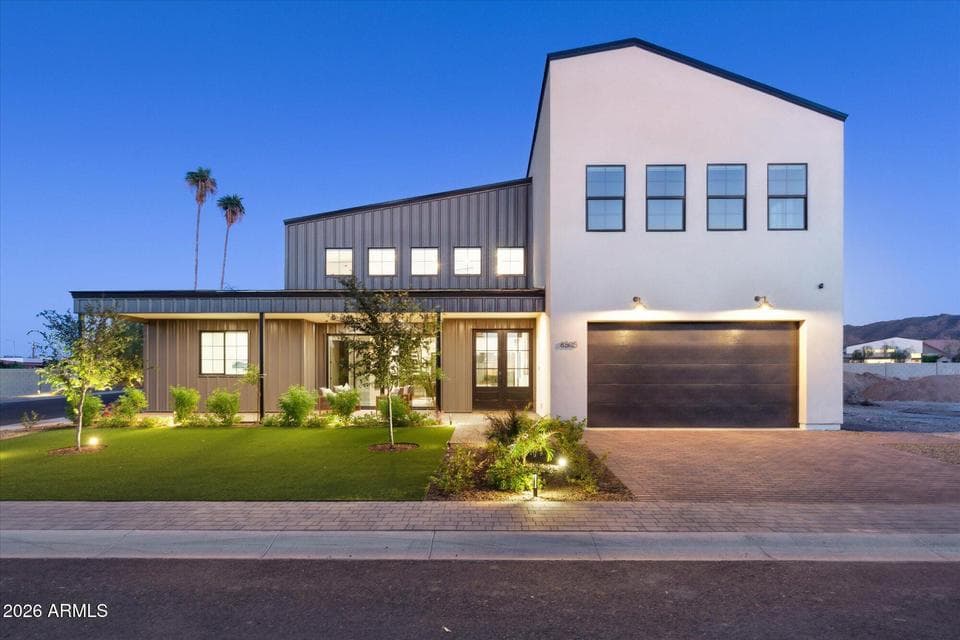
$1,600,000
8505 S 10TH Lane #24
- Price per sqft
- $383/sqft
- Listed
- Oct 1, 2026
- Since listed
- 11 days
- Lot
- 9,331 sqft lot
Home highlights
- Private pool
- 4-car garage
- 2 fireplaces
- Desert
- Mountain(s)
About this home
PRISTINE, NEWLY CONSTRUCTED in the exclusive gated enclave of Heard Farm, where modern farmhouse design meets elevated luxury living. Thoughtfully curated and impeccably appointed, this exceptional residence offers over-the-top style, comfort, and functionality in one of Phoenix's most desirable boutique communities. The main level showcases an expansive open-concept layout anchored by soaring vaulted ceilings that create a breathtaking sense of volume and light throughout the great room, dining area, and designer kitchen. Walls of windows invite abundant natural light into every space, while automated Lutron Caséta smart shades provide effortless privacy and ambiance at the touch of a button. The gourmet kitchen is a showpiece, featuring a dramatic quartz waterfall island,
From ARMLS
Property details
Home & layout
- Property type
- Single Family Residence
- Bedrooms
- 5
- Bathrooms
- 4
- Living area
- 4,173 sqft
- Year built
- 2023
- Stories
- 2
Interior
- Interior features
- Walk-in Pantry, Quartz Countertops, High Speed Internet, Smart Home, Double Vanity, Master Downstairs, Eat-in Kitchen, Breakfast Bar, 9+ Flat Ceilings, Furnished(See Rmrks), Roller Shields, Vaulted Ceiling(s), Kitchen Island, Pantry, Full Bth Master Bdrm, Separate Shwr & Tub
- Flooring
- Carpet, Wood
- Laundry
- Inside, Other
- Fireplaces
- 2
- Fireplace features
- Exterior Fireplace, Living Room
- Windows
- Dual Pane, ENERGY STAR Qualified Windows
- Security
- Security System Owned
- Accessibility
- Zero-Grade Entry, Accessible Hallway(s)
Systems & utilities
- Heating
- ENERGY STAR Qualified Equipment, Floor Furnace, Wall Furnace
- Cooling
- HVAC SEER Rating, Central Air, Ceiling Fan(s), ENERGY STAR Qualified Equipment, Programmable Thmstat
- Sewer
- Sewer - Public
- Water source
- City Water
Lot, exterior & construction
- Lot size
- 9,331 sqft lot
- Lot features
- East/West Exposure, Sprinklers In Rear, Sprinklers In Front, Gravel/Stone Back, Synthetic Grass Frnt, Synthetic Grass Back, Auto Timer H2O Front, Auto Timer H2O Back, Irrigation Front, Irrigation Back
- Views
- Desert, Mountain(s)
- Construction
- Synthetic Stucco, Aluminum Siding, Wood Frame
- Roof
- Metal
- Exterior features
- Balcony, Private Street(s), Private Yard, Built-in Barbecue
- Patio & porch
- Covered Patio(s), Patio
- Fencing
- Block
- Pool
- Variable Speed Pump, Outdoor, Fenced
- Spa
- None
Parking & access
- Garage
- 4 spaces
- Carport
- 0 spaces
- Covered parking
- 4 spaces
- Parking features
- Attached Garage, Garage Door Opener, Extended Length Garage
Community & lifestyle
- Subdivision
- HEARD FARM
- Community features
- Gated, Biking/Walking Path
- HOA
- $206 monthly
- HOA name
- Heard Farm HOA
Location
Explore the neighborhood
8505 S 10TH Lane #24, Phoenix, AZ 85041
Map location is based on MLS coordinates. Verify the exact property location before visiting.
Schools
- Elementary
- Valley View School
- Middle
- Valley View School
School assignments can change and are not guaranteed. Please verify enrollment directly with the district.
Listing information
- Status
- Active
- MLS number
- 7088273
- Listed
- Oct 1, 2026
- Last updated
- Oct 3, 2026, 4:00 AM MST
- County
- Maricopa
- Tax year
- 2026
- Listing terms
- VA, Cash, Conventional, 1031 Exchange
- Possession
- Close of Escrow, Subject To Tenant Rights
- Special conditions
- N/A
- Listing agent
- Clinton T Bailey
- Listing brokerage
- My Home Group Real Estate
Listing courtesy of Clinton T Bailey, My Home Group Real Estate.