$1,295,000
3731 E Fawn Drive
- Price per sqft
- $527/sqft
- Listed
- Oct 2, 2026
- Since listed
- 9 days
- Lot
- 1.37 acre lot
Home highlights
- Single-story
- 1 fireplace
- City
- Desert
- Panoramic
- City Lights
- Mountain(s)
About this home
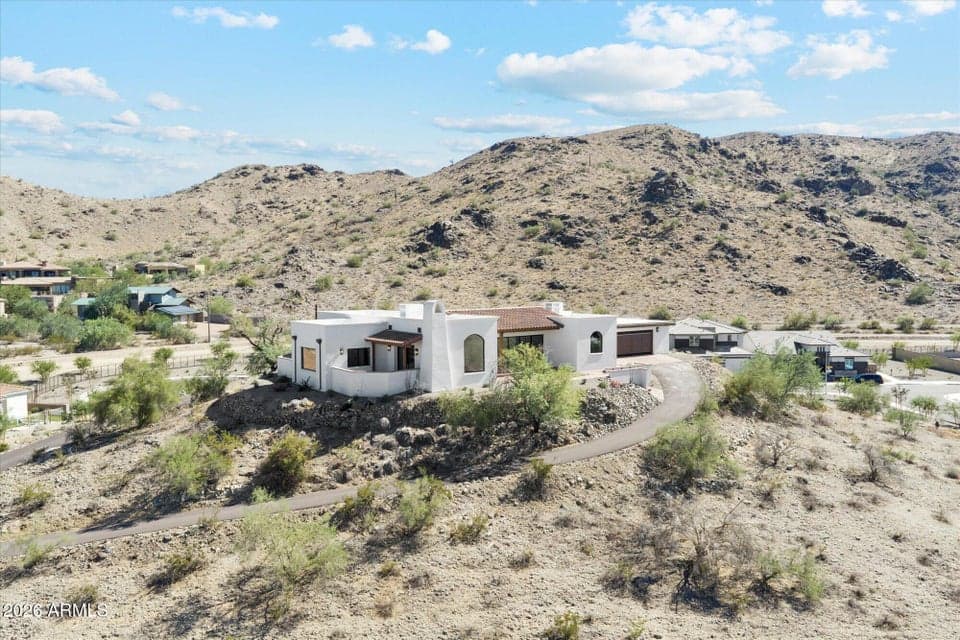
Perched on an exclusive scenic hilltop in the South Mountain corridor, Casa de Colina offers breathtaking 360-degree views of Camelback, South Mountain, Four Peaks, Papago, and Downtown Phoenix. This fully remodeled 3 bed, 3 bath home features designer finishes throughout, including engineered wood & porcelain tile flooring, Roman Clay accent walls, custom lighting, & beam accents. The chef's kitchen features Monogram appliances, quartzite countertops, and 42'' oak cabinetry. Well-appointed bathrooms, a custom primary closet, and iron doors elevate the design. Energy upgrades include Low-E windows, EV outlet, Lennox HVAC and foam insulation. The grounds are designed with curated native plantings & artificial turf, creating a low-maintenance desert landscape that complements the home.
From ARMLS
Property details
Home & layout
- Property type
- Single Family Residence
- Bedrooms
- 3
- Bathrooms
- 3
- Living area
- 2,457 sqft
- Year built
- 1981
- Stories
- Single-story
Interior
- Interior features
- Quartz Countertops, High Speed Internet, Double Vanity, Breakfast Bar, No Interior Steps, Vaulted Ceiling(s), Kitchen Island, Pantry, 3/4 Bath Master Bdrm
- Flooring
- Tile, Wood
- Laundry
- Inside, Wshr/Dry HookUp Only
- Fireplaces
- 1
- Fireplace features
- Wood Burning, Family Room
- Windows
- Low-Emissivity Windows, Dual Pane, Vinyl Frame
Systems & utilities
- Heating
- Zoned, Heat Pump, Electric
- Cooling
- Central Air, Ceiling Fan(s), Programmable Thmstat
- Sewer
- Sewer - Public
- Water source
- City Water
- Energy features
- Fresh Air Mechanical
Lot, exterior & construction
- Lot size
- 1.37 acre lot
- Lot features
- Borders Common Area, North/South Exposure, Hillside Lot, Sprinklers In Rear, Sprinklers In Front, Synthetic Grass Frnt, Synthetic Grass Back, Auto Timer H2O Front, Auto Timer H2O Back
- Views
- City, Desert, Panoramic, City Lights, Mountain(s)
- Construction
- Spray Foam Insulation, Synthetic Stucco, Wood Frame, Block
- Roof
- Tile, Foam
- Exterior features
- Private Street(s), Private Yard, Storage
- Patio & porch
- Covered Patio(s), Patio
- Fencing
- Back Yard, Block
- Spa
- None
Parking & access
- Garage
- 2 spaces
- Carport
- 0 spaces
- Covered parking
- 2 spaces
- Parking features
- Attached Garage, Attached Carport, Garage Door Opener, Extended Length Garage, Circular Driveway, Separate Strge Area, Electric Vehicle Charging Station(s)
Community & lifestyle
- Subdivision
- PRESERVE AT THE HIGHLINE
- Community features
- Gated, Playground, Biking/Walking Path
- HOA
- $175 monthly
- HOA name
- Preserve Highline
Location
Explore the neighborhood
3731 E Fawn Drive, Phoenix, AZ 85042
Map location is based on MLS coordinates. Verify the exact property location before visiting.
Schools
- Elementary
- Cloves C Campbell Sr Elementary School
School assignments can change and are not guaranteed. Please verify enrollment directly with the district.
Listing information
- Status
- Active
- MLS number
- 7088591
- Listed
- Oct 2, 2026
- Last updated
- Oct 3, 2026, 4:01 AM MST
- County
- Maricopa
- Tax year
- 2025
- Listing terms
- VA, Cash, Conventional, 1031 Exchange
- Possession
- Close of Escrow
- Special conditions
- Owner/Agent
- Listing agent
- Kelli Blagen
- Listing brokerage
- LYS Properties, LLC
Listing courtesy of Kelli Blagen, LYS Properties, LLC.