Back to search
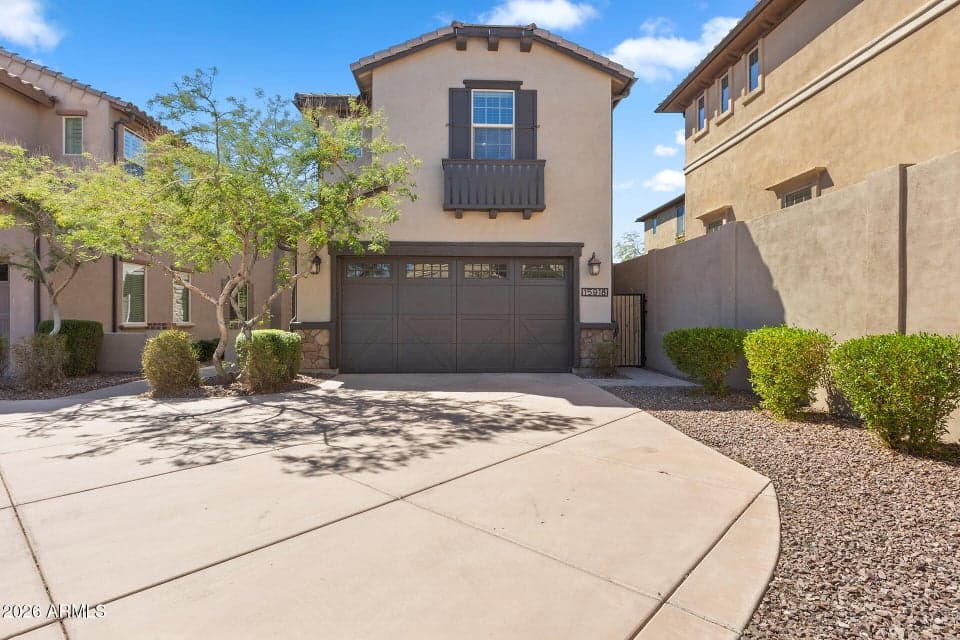
15918 S 11TH Way, Phoenix, AZ 85048 — photo 1 of 51

Immersive walkthrough

Explore the 3D tour

Move through the home room by room in the listing provider’s interactive experience.

Open 3D tour

Opens securely on zillow.com

ActiveMLS #7088651

$599,000

15918 S 11TH Way

Phoenix, AZ 85048

4beds
3baths
2,451sqft
Price per sqft
$244/sqft
Listed
Oct 2, 2026
Since listed
10 days
Lot
3,554 sqft lot

Home highlights

  • Mountain(s)

About this home

Spacious 4-bedroom, 3-bath home with loft in gated Rosewood Village at The Foothills. The 2,451 sq ft layout includes a downstairs bedroom and full bath, plus a generous primary suite, two additional bedrooms, upgraded secondary bath, laundry room, and loft with built-in workspace upstairs. The bright kitchen offers abundant cabinetry, large island, walk-in pantry, and opens to the dining and family room. The primary suite features an oversized walk-in closet and beautifully finished bath with dual sinks and tiled shower. Enjoy a low-maintenance backyard with turf, pavers, pergola, built-in seating and BBQ. Additional highlights include a 2-car garage with EV charging, mountain views, and community pool and spa.

From ARMLS

Property details

Home & layout

Property type
Single Family Residence
Bedrooms
4
Bathrooms
3
Living area
2,451 sqft
Year built
2014
Stories
2

Interior

Interior features
Walk-in Pantry, Granite Counters, Double Vanity, Upstairs, Eat-in Kitchen, Vaulted Ceiling(s), Kitchen Island, 3/4 Bath Master Bdrm
Flooring
Carpet, Tile
Laundry
Upstairs Laundry
Windows
Dual Pane

Systems & utilities

Heating
Electric
Cooling
Central Air, Ceiling Fan(s)
Sewer
Sewer - Public
Water source
City Water

Lot, exterior & construction

Lot size
3,554 sqft lot
Lot features
Borders Common Area, Adjacent to Wash, Sprinklers In Front, Gravel/Stone Front, Synthetic Grass Frnt, Synthetic Grass Back, Auto Timer H2O Front
Views
Mountain(s)
Construction
Stucco, Wood Frame
Roof
Tile
Exterior features
Built-in Barbecue
Patio & porch
Covered Patio(s), Patio
Fencing
Back Yard
Spa
None

Parking & access

Garage
2 spaces
Carport
0 spaces
Covered parking
2 spaces
Parking features
Attached Garage, Gated, Garage Door Opener, Common, Electric Vehicle Charging Station(s)

Community & lifestyle

Community features
Pool, Gated, Community Spa
HOA
$256 monthly
HOA name
Rosewood Village
Second HOA
$400 semi-annually

Location

Explore the neighborhood

15918 S 11TH Way, Phoenix, AZ 85048

Updating map…
© OpenStreetMap

Map location is based on MLS coordinates. Verify the exact property location before visiting.

Schools

School assignments can change and are not guaranteed. Please verify enrollment directly with the district.

Listing information

Status
Active
MLS number
7088651
Listed
Oct 2, 2026
Last updated
Oct 7, 2026, 3:46 PM MST
County
Maricopa
Tax year
2025
Listing terms
VA, Cash, Conventional, Also for Rent, 1031 Exchange, FHA
Possession
By Agreement
Special conditions
N/A
Listing agent
George Laughton
Listing brokerage
EveryPlace

Listing courtesy of George Laughton, EveryPlace.