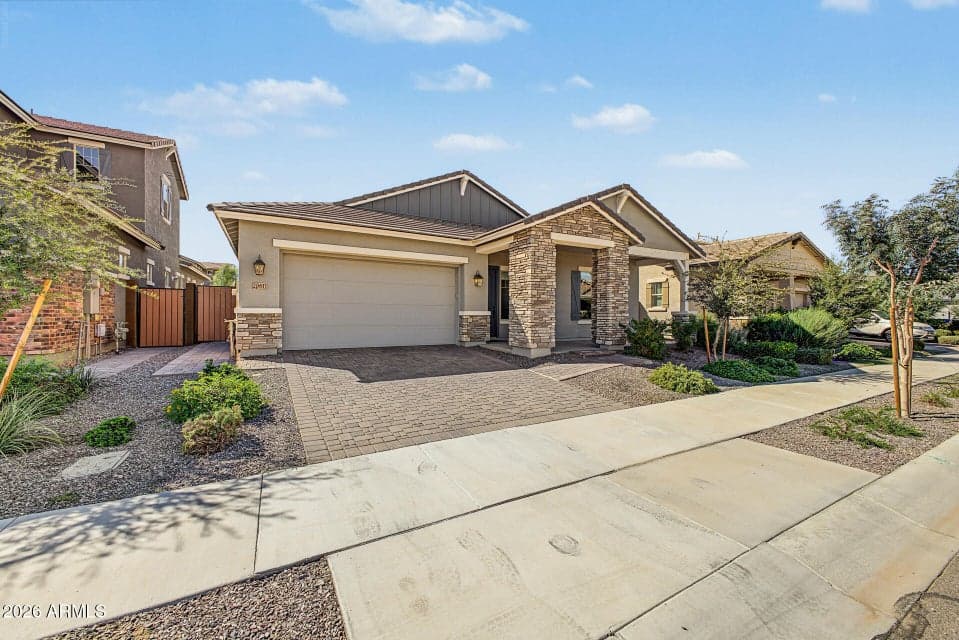
$647,000
20611 E VIA DE COLINA --
- Price per sqft
- $280/sqft
- Listed
- Oct 3, 2026
- Since listed
- 1 day
- Lot
- 6,875 sqft lot
Home highlights
- Single-story
- 3-car garage
About this home
Priced below new construction, with the backyard already finished. 4 bedrooms, 3 full baths, a den, and a 3-car tandem garage on a split floor plan. A 6-foot-wide entry hall leads to three secondary bedrooms, one set up as a guest suite with its own full bath and walk-in closet. The den has glass double doors and a built-in bookcase. The kitchen has a 5-burner gas range, 42'' cabinets, a large walk-in pantry, reverse osmosis, plenty of counter space, and an island that seats four. It opens to the dining and living areas, which get a lot of natural light. Tile throughout with carpet in the bedrooms. The garage has epoxy floors, a tall door for oversized vehicles, a utility sink, a water softener, and a door to the backyard. Out back you'll find a paver **Click MORE for more description**
From ARMLS
Property details
Home & layout
- Property type
- Single Family Residence
- Bedrooms
- 4
- Bathrooms
- 3
- Living area
- 2,310 sqft
- Year built
- 2024
- Stories
- Single-story
Interior
- Interior features
- Walk-in Pantry, High Speed Internet, Granite Counters, Double Vanity, Eat-in Kitchen, Breakfast Bar, 9+ Flat Ceilings, No Interior Steps, Kitchen Island, Full Bth Master Bdrm, Separate Shwr & Tub
- Flooring
- Carpet, Tile
- Laundry
- Inside, Wshr/Dry HookUp Only
Systems & utilities
- Heating
- Forced Air
- Cooling
- Central Air, Ceiling Fan(s)
- Sewer
- Sewer - Public
- Water source
- City Water
Lot, exterior & construction
- Lot size
- 6,875 sqft lot
- Lot features
- North/South Exposure, Cul-De-Sac, Gravel/Stone Front, Gravel/Stone Back, Grass Back
- Construction
- Stucco, Wood Frame, Painted, Stone
- Roof
- Tile
- Exterior features
- Storage
- Patio & porch
- Covered Patio(s), Patio
- Fencing
- Back Yard, Block
- Other structures
- Shed(s)
- Spa
- None
Parking & access
- Garage
- 3 spaces
- Carport
- 0 spaces
- Covered parking
- 3 spaces
- Parking features
- Attached Garage, Tandem Garage, Garage Door Opener, Direct Access
Community & lifestyle
- Subdivision
- ELLSWORTH RANCH PARCEL E
- Community features
- Pool, Pickleball, Community Spa, Community Spa Htd, Playground, Biking/Walking Path
- HOA
- $184 monthly
- HOA name
- Ellsworth Ranch
Location
Explore the neighborhood
20611 E VIA DE COLINA --, Queen Creek, AZ 85142
Map location is based on MLS coordinates. Verify the exact property location before visiting.
Schools
- Elementary
- Queen Creek Elementary School
School assignments can change and are not guaranteed. Please verify enrollment directly with the district.
Listing information
- Status
- Active
- MLS number
- 7088904
- Listed
- Oct 3, 2026
- Last updated
- Oct 3, 2026, 9:50 AM MST
- County
- Maricopa
- Tax year
- 2025
- Listing terms
- Cash, Conventional
- Possession
- Close of Escrow
- Special conditions
- N/A
- Listing agent
- Ryan Rosscup
- Listing brokerage
- Realty ONE Group
Listing courtesy of Ryan Rosscup, Realty ONE Group.